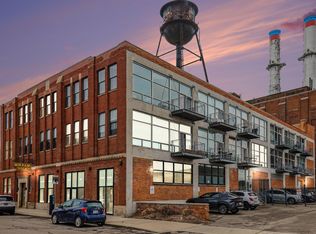
Classic Midtown loft living in one of Detroit’s most connected neighborhoods. Located in the heart of the Wayne State and College for Creative Studies corridor, this authentic industrial loft places you just steps from the QLine, Midtown’s restaurant scene, local bars, boutiques, coffee shops, and cultural attractions. Inside, nearly 1,000 square feet of open living space blends raw character with flexible functionality. Exposed concrete floors and ceilings, iconic martini columns, soaring ceilings, and dramatic floor-to-ceiling windows create the true loft feel buyers search for in Midtown. Natural light pours throughout the space, while the open layout offers room to live, work, entertain, and create. Step outside onto your private balcony for your own outdoor retreat in the middle of the city. The kitchen and bathroom maintain a clean, simple design, allowing the architecture and location to take center stage. HOA dues include gas, helping simplify monthly living expenses, and make the HOA dues a great value. One gated parking space. Whether you're looking for a stylish city home, creative live-work space, or a low-maintenance Midtown lifestyle, this loft delivers the character, location, and authenticity that continue to define Detroit urban living. Eligible for the NEZ-Rehab tax abatement through 2027, offering valuable property tax savings for the next owner. HOA special assessment of $96.77 per month through August 2027.
For sale
Price cut: $24K (7/31)
$275,000
55 W Canfield St #306, Detroit, MI 48201
1beds
922sqft
Condominium
Built in 1926
-- sqft lot
$259,500 Zestimate®
$298/sqft
$360/mo HOA
What's special
Iconic martini columnsAuthentic industrial loftSoaring ceilingsDramatic floor-to-ceiling windows
- 106 days
- 656
- 42
Zillow last checked:
Listing updated:
Listed by:
Jan Dijkers 313-658-6400,
Berkshire Hathaway HomeServices The Loft Warehouse 313-658-6400
Source: Realcomp II,MLS#: 20261034550
Facts & features
Interior
Bedrooms & bathrooms
- Bedrooms: 1
- Bathrooms: 1
- Full bathrooms: 1
Bedroom
- Level: Entry
- Area: 96
- Dimensions: 8 X 12
Other
- Level: Entry
- Area: 96
- Dimensions: 8 X 12
Great room
- Level: Entry
- Area: 506
- Dimensions: 23 X 22
Kitchen
- Level: Entry
- Area: 84
- Dimensions: 12 X 7
Laundry
- Level: Entry
- Area: 15
- Dimensions: 3 X 5
Heating
- Forced Air, Natural Gas
Cooling
- Central Air
Appliances
- Included: Dishwasher, Disposal, Dryer, Free Standing Gas Range, Free Standing Refrigerator, Microwave, Range Hood
- Laundry: In Unit
Features
- Has basement: No
- Has fireplace: No
Interior area
- Total interior livable area: 922 sqft
- Finished area above ground: 922
Property
Parking
- Parking features: Assigned 1 Space, Parking Lot, No Garage
Features
- Levels: One
- Stories: 1
- Entry location: MidLevelwElevator
- Patio & porch: Patio
- Exterior features: Grounds Maintenance, Lighting
- Pool features: None
Details
- Parcel number: W02I000879S023
- Special conditions: Short Sale No,Standard
Construction
Type & style
- Home type: Condo
- Architectural style: Loft
- Property subtype: Condominium
Materials
- Brick, Stone
- Foundation: Slab
- Roof: Other
Condition
- New construction: No
- Year built: 1926
- Major remodel year: 2006
Utilities & green energy
- Electric: Circuit Breakers
- Sewer: Public Sewer
- Water: Public
Community & HOA
Community
- Features: Sidewalks
- Security: Gated Community
- Subdivision: WEST CANFIELD CONDO WCCP NO 845
HOA
- Has HOA: Yes
- Services included: Gas, Insurance, Maintenance Grounds, Maintenance Structure, Sewer, Snow Removal, Trash, Water
- HOA fee: $360 monthly
- HOA phone: 248-724-2209
Location
- Region: Detroit
Financial & listing details
- Price per square foot: $298/sqft
- Tax assessed value: $12,169
- Annual tax amount: $3,112
- Date on market: 5/15/2026
- Cumulative days on market: 106 days
- Listing agreement: Exclusive Right To Sell
- Listing terms: Cash,Conventional
Estimated market value
$259,500
$247,000 - $272,000
$1,888/mo
Price history
| Date | Event | Price |
|---|---|---|
| 7/31/2026 | Price change | $275,000-8%$298/sqft |
Source:  Realcomp II #20261034550 Report a problem Realcomp II #20261034550 Report a problem | ||
| 5/16/2026 | Listed for sale | $299,000+16985.7%$324/sqft |
Source: Realcomp II #20261034550 Report a problem | ||
| 5/24/2020 | Listing removed | $1,700$2/sqft |
Source: The Loft Warehouse #219120552 Report a problem | ||
| 3/6/2020 | Price change | $1,700-2.9%$2/sqft |
Source: Berkshire Hathaway HomeServices The Loft Warehouse #219120552 Report a problem | ||
| 12/6/2019 | Listed for rent | $1,750$2/sqft |
Source: Berkshire Hathaway HomeServices The Loft Warehouse #219120552 Report a problem | ||
| 6/29/2019 | Sold | $1,750$2/sqft |
Source: Agent Provided Report a problem | ||
| 6/13/2019 | Listing removed | $1,750$2/sqft |
Source: Berkshire Hathaway Home Services The Loft Warehous #219044108 Report a problem | ||
| 5/16/2019 | Listed for rent | $1,750+4.5%$2/sqft |
Source: Berkshire Hathaway Home Services The Loft Warehous #219044108 Report a problem | ||
| 1/18/2018 | Listing removed | $1,675$2/sqft |
Source: Berkshire Hathaway Home Services The Loft Warehous #217109784 Report a problem | ||
| 12/15/2017 | Listed for rent | $1,675$2/sqft |
Source: Berkshire Hathaway Home Services The Loft Warehous #217109784 Report a problem | ||
Public tax history
Tax history is unavailable.
Monthly payment
Est. payment
Payment breakdown
Explore the cost of this home by adjusting the details. Changes won't be saved.Climate risks
Neighborhood: Midtown
Similar homes
- $299,9001 bd1 ba1.2k sqft4221 Cass Ave APT 900, Detroit, MI 48201For Sale

 MLS ID #20261036056, Nika Jusufi, Nika & Co. Realcomp II
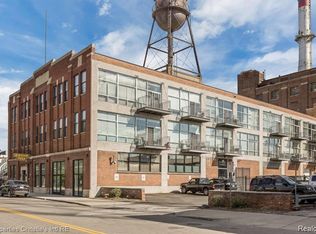
 - $289,9001 bd1 ba822 sqft55 W Canfield St APT 204, Detroit, MI 48201For Sale
 MLS ID #20261040987, Kevin J Wobbe, @properties Christie's Int'l R.E. Detroit. Realcomp II
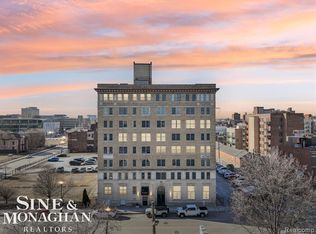
 - $280,0001 bd1 ba706 sqft2915 John R St APT 401, Detroit, MI 48201For Sale
 MLS ID #50215741, Andrew J Kesteloot, Sine & Monaghan LLC. MiRealSource
 - $320,0001 bd1 ba770 sqft66 Winder St APT 443, Detroit, MI 48201For Sale

 MLS ID #26044964, William Pellow, Pellow Realty Group. MichRIC
 - $300,0002 bd2 ba1.2k sqft3670 Woodward Ave APT 205, Detroit, MI 48201For SaleMLS ID #20261051115, Alex Nugent, Real Estate One-Troy. Realcomp II
- $310,0002 bd2 ba1.2k sqft15 E Kirby 511 St #511, Detroit, MI 48202For SaleMLS ID #50219780, Mark G Monaghan, Sine & Monaghan LLC. MiRealSource
- $279,9001 bd1 ba639 sqft66 Winder St APT 339, Detroit, MI 48201For SaleMLS ID #26025742, Jason Strat, Redfin Corporation. MichRIC
- $299,0001 bd1 ba900 sqft112 Watson St APT 24, Detroit, MI 48201For SaleMLS ID #20261041086, Kevin M Hill, @properties Christie's Int'l RE Northville. Realcomp II
- $299,9001 bd1 ba1.1k sqft3139 Woodward Ave, Detroit, MI 48201For SaleMLS ID #20261042247, Kyle M Lang, RE/MAX Dream Properties. Realcomp II
- $310,0001 bd2 ba862 sqft3670 Woodward Ave #303, Detroit, MI 48201For SaleMLS ID #20261024178, Leah G Sohlden, Century 21 Curran & Oberski. Realcomp II
- $274,9992 bd2 ba1.2k sqft3933 Trumbull St, Detroit, MI 48208For SaleMLS ID #50211856, Taylor Shaheen, Lucido and Associates, Inc. MiRealSource
- $370,0002 bd1 ba1k sqft55 W Canfield St APT 104, Detroit, MI 48201For SaleMLS ID #26013254, Desiree Bourgeois, Redfin Corporation. MichRIC
- $275,2751 bd1 ba584 sqft1 Park Ave APT 1414, Detroit, MI 48226For SaleMLS ID #20261045461, Elizabeth D Tintinalli, @properties Christie's Int'l R.E. Detroit. Realcomp II
- $277,7751 bd1 ba584 sqft1 Park Ave APT 1502, Detroit, MI 48226For SaleMLS ID #20261045474, Elizabeth D Tintinalli, @properties Christie's Int'l R.E. Detroit. Realcomp II
- $399,9002 bd1 ba1.1k sqft689 W Alexandrine St, Detroit, MI 48201For SaleMLS ID #20261059096, Lindsey Sundin, Vie Real Estate. Realcomp II
- $269,9992 bd2 ba1k sqft3320 Spinnaker Ln APT 7A, Detroit, MI 48207For SaleMLS ID #20261050893, DeShonna Igwenagha, DTW Experts LLC. Realcomp II
- $365,0001 bd1 ba1.1k sqft3139 Woodward Ave Unit 1, Detroit, MI 48201For SaleMLS ID #20261034374, Lori Goldman, Berkshire Hathaway HomeServices Kee Realty Bham. Realcomp II
- $239,9002 bd2 ba730 sqft1786 W Willis St #1, Detroit, MI 48208For SaleMLS ID #20261035195, Katie Wheeler, Match Realty. Realcomp II
- $260,0003 bd2 ba1.2k sqft86 W Bethune St #36, Detroit, MI 48202For SaleMLS ID #26030195, Tara Hartwig, Keymark Realty. MichRIC
- $303,0501 bd1 ba631 sqft1 Park Ave APT 1204, Detroit, MI 48226For SaleMLS ID #20261045486, Hannah J Hoppough, @properties Christie's Int'l R.E. Detroit. Realcomp II
