Welcome home to this beautifully updated 3-bedroom, 2-bathroom, 2-car garage open-concept pool home located in the highly desirable, no-HOA community of Florida Gardens. Situated on just over a quarter acre, this property perfectly captures Florida charm while offering an exceptional blend of comfort, style, and functionality. Notable updates include a brand new roof (2026) and a brand new A/C system (2025), both with transferable warranties, full impact glass throughout the home (2018), and a fully renovated kitchen, bathrooms, and flooring completed in 2020. The garage is equally impressive, featuring full built-ins and custom cabinetry for exceptional storage and organization. From the moment you arrive, you'll notice the lush tropical landscaping and expansive brick paver driveway, along with additional drain rock parking on the side of the home, perfect for a boat, RV, or all your Florida toys. Inside, the home continues to impress with large square tile flooring throughout the main living areas, recessed lighting, updated trim work, farmhouse-style doors, and an abundance of natural light throughout. The beautifully renovated kitchen serves as the centerpiece of the home and features an oversized island with bar-top seating, modern pendant lighting, solid wood shaker cabinetry, granite countertops, decorative tile backsplash, recessed lighting, stainless steel appliances, an oversized sink with updated hardware, and a large impact pass-through window opening directly to the patio area. The kitchen also includes a dedicated coffee and snack bar area, as well as impact sliding glass doors leading to the pool. The living and dining areas flow seamlessly from the kitchen, offering ample space for entertaining with updated fixtures, decorative trim work, and plentiful windows that provide exceptional natural light. The living room is highlighted by a decorative wood accent wall, creating the perfect focal point for the space. Conveniently located off the dining area is a spacious laundry room complete with a newer washer and dryer, rustic wood folding station, and built-in cabinetry. The generously sized primary suite features tile flooring, updated trim and fixtures, a fully customized walk-in closet with built-ins, and impact French doors leading directly to the backyard oasis. The renovated primary bathroom showcases solid wood cabinetry with granite countertops, an oversized vanity with updated hardware, decorative tile inlay accents, updated lighting, and a fully tiled walk-in shower complete with decorative tile accents, knee shelving, and upgraded fixtures. Just off the primary suite is a conveniently located flex room, ideal for a home office or nursery. Both secondary bedrooms are generously sized and offer excellent closet space, decorative lighting, updated trim, and abundant natural light through impact glass windows. The secondary bathroom has also been fully updated with solid wood cabinetry, an oversized vanity, recessed lighting, updated hardware, and a fully tiled shower/tub combination with direct exterior access to the backyard and pool area, doubling as a cabana bath. Step outside to your own private backyard retreat featuring a fully fenced oversized yard, a large covered patio with a decorative tongue-and-groove ceiling, and a beautiful freeform pool with decorative tile edging, creating the perfect Florida-style escape for year-round relaxing or entertaining. Additional side-yard space with durable drain rock creates the perfect setup for extra vehicle parking and outdoor toy storage. Conveniently located in the heart of Lake Worth, Florida Gardens offers the perfect balance of privacy and accessibility with no HOA restrictions. This home is just minutes from the Florida Turnpike, making commuting throughout Palm Beach County a breeze, while also being conveniently close to Wellington, shopping, dining, grocery stores, parks, and entertainment, all while maintaining the quiet charm and spacious lots that make Florida Gardens so desirable
Sold for $600,000
$600,000
55 W Cypress Road, Lake Worth, FL 33467
3beds
1,606sqft
Single Family Residence
Built in 1974
0.28 Acres Lot
$603,600 Zestimate®
$374/sqft
$3,955 Estimated rent
Home value
$603,600
$543,000 - $670,000
$3,955/mo
Zestimate® history
Owner options
List your home for rent
$3,955/mo
Rent Zestimate®
Find your next renter with Zillow Rental Manager. Plus, with online applications, you can quickly screen prospective tenants – for free.
$3,955/mo
Rent Zestimate®
Refinance and save
$4,293/mo
Est. payment
Refinancing to a lower rate could help reduce your monthly payments and save thousands over the life of the loan.
$4,293/mo
Est. payment
Explore your selling options
Work with a Zillow partner agent
Leverage their expertise and Zillow's premium Showcase listings to get your home seen by more buyers.
Get startedList with your own agent
Get your home in front of millions of buyers by listing it on Zillow.
Learn how to do itSell it yourself
Take full control of how buyers see your home on Zillow by listing For Sale by Owner (FSBO).
List your homeWhat's special
Zillow last checked:
Listing updated:
Listed by:
Brett A Colby 561-903-4200,
RE/MAX Direct
Bought with:
Yoserley N Ramos, 3509791
Galilei Realty LLC
Source: BeachesMLS,MLS#: B26033943 Originating MLS: BeachesMLS
Originating MLS: BeachesMLSFacts & features
Interior
Bedrooms & bathrooms
- Bedrooms: 3
- Bathrooms: 2
- Full bathrooms: 2
- Main level bathrooms: 2
- Main level bedrooms: 3
Primary bedroom
- Area: 174
- Dimensions: 14.5 X 12
Bedroom 2
- Area: 130.2
- Dimensions: 12.4 X 10.5
Bedroom 3
- Area: 125.34
- Dimensions: 12.3 X 10.19
Den
- Description: Office
- Area: 89.25
- Dimensions: 8.5 X 10.5
Dining room
- Area: 125.9
- Dimensions: 13.7 X 9.19
Kitchen
- Area: 250
- Dimensions: 12.5 X 20
Living room
- Area: 210.21
- Dimensions: 14.3 X 14.7
Other
- Description: Patio
- Area: 266.8
- Dimensions: 11.6 X 23
Heating
- Central, Electric
Cooling
- Central Air, Ceiling Fan(s), Electric
Appliances
- Included: Dryer, Dishwasher, Electric Range, Electric Water Heater, Microwave, Range, Refrigerator, Water Heater, Washer
- Laundry: Inside, Laundry Room
Features
- Breakfast Bar, Bedroom on Main Level, Closet Cabinetry, Eat-in Kitchen, Kitchen Island, Living/Dining Room, Main Level Primary, Pantry, Split Bedrooms, Separate Shower, Walk-In Closet(s)
- Flooring: Tile, Vinyl
- Doors: French Doors
- Windows: Blinds, Sliding, Storm Window(s), Shutters
- Has fireplace: No
Interior area
- Total structure area: 2,606
- Total interior livable area: 1,606 sqft
Property
Parking
- Total spaces: 6
- Parking features: Attached, Boat, Driveway, Garage, Paver Block, RV Access/Parking
- Attached garage spaces: 2
- Uncovered spaces: 4
Accessibility
- Accessibility features: None
Features
- Levels: One
- Stories: 1
- Patio & porch: Covered, Patio
- Exterior features: Built-in Barbecue, Barbecue, Outdoor Living Area
- Has private pool: Yes
- Pool features: Fenced, Free Form, In Ground, Other, Private
- Fencing: Back Yard,Fenced,Gate,Wood
- Has view: Yes
- View description: Pool
Lot
- Size: 0.28 Acres
- Features: 1/4 to 1/2 Acre Lot
Details
- Parcel number: 00424428040003200
- Zoning: RS
- Special conditions: Standard,Listed As-Is
- Other equipment: Negotiable
Construction
Type & style
- Home type: SingleFamily
- Architectural style: Ranch,Traditional
- Property subtype: Single Family Residence
Materials
- Block, Concrete, Stucco
- Foundation: Slab
- Roof: Composition,Shingle
Condition
- Resale
- New construction: No
- Year built: 1974
Utilities & green energy
- Sewer: Septic Tank
- Water: Public
- Utilities for property: Cable Connected, Electricity Connected, Sewer Connected, Water Connected
Community & HOA
Community
- Subdivision: FLORIDA GARDENS 4
HOA
- Has HOA: No
Location
- Region: Lake Worth
Financial & listing details
- Price per square foot: $374/sqft
- Tax assessed value: $412,717
- Annual tax amount: $544
- Date on market: 5/28/2026
- Cumulative days on market: 9 days
- Listing terms: Cash,Conventional,FHA,VA Loan
- Electric utility on property: Yes
- Road surface type: Paved
Price history
| Date | Event | Price |
|---|---|---|
| 8/7/2026 | Sold | $600,000$374/sqft |
Source:  BeachesMLS #B26033943 Report a problem BeachesMLS #B26033943 Report a problem | ||
| 5/28/2026 | Listed for sale | $600,000+140.1%$374/sqft |
Source: BeachesMLS #B26033943 Report a problem | ||
| 6/24/2004 | Sold | $249,900$156/sqft |
Source: Public Record Report a problem | ||
Public tax history
| Year | Property taxes | Tax assessment |
|---|---|---|
| 2025 | $544 +2.8% | $174,297 +2.9% |
| 2024 | $529 +3.7% | $169,385 +3% |
| 2023 | $510 +0.6% | $164,451 +3% |
| 2022 | $507 +7.4% | $159,661 +3% |
| 2021 | $472 -79.9% | $155,011 +1.4% |
| 2020 | $2,352 -2.3% | $152,871 +2.3% |
| 2019 | $2,407 | $149,434 +1.9% |
| 2018 | $2,407 +6.5% | $146,648 +2.1% |
| 2017 | $2,259 +2.2% | $143,632 +2.1% |
| 2016 | $2,210 +0.2% | $140,678 +0.7% |
| 2015 | $2,206 -2.1% | $139,700 +0.8% |
| 2014 | $2,253 +1.8% | $138,591 +1.5% |
| 2013 | $2,214 -2.2% | $136,543 +1.7% |
| 2012 | $2,263 +1.3% | $134,261 +3% |
| 2011 | $2,233 -6.2% | $130,350 -5.5% |
| 2010 | $2,381 -10% | $137,881 -12.3% |
| 2009 | $2,646 -24.4% | $157,273 -29.7% |
| 2008 | $3,499 -16.8% | $223,798 -14.1% |
| 2007 | $4,203 -18.1% | $260,549 -1.7% |
| 2006 | $5,134 | $265,181 +23% |
| 2005 | -- | $215,672 +101.3% |
| 2004 | $852 +296.3% | $107,140 +1.9% |
| 2003 | $215 -87.7% | $105,142 +2.4% |
| 2002 | $1,751 +0.9% | $102,678 +1.6% |
| 2001 | $1,735 +4.9% | $101,061 +3% |
| 2000 | $1,654 +20.2% | $98,117 -13.4% |
| 1999 | $1,376 | $113,254 |
Find assessor info on the county website
Neighborhood: 33467
Nearby homes
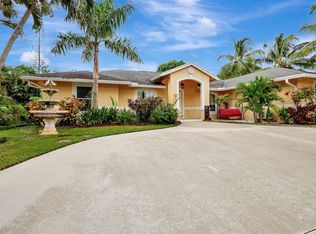
- $590,0003 bd3 ba2k sqft61 W Cypress Rd, Lake Worth, FL 33467Sold
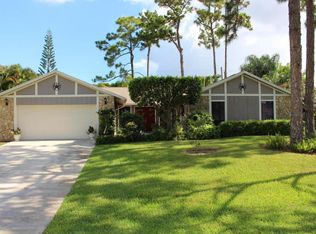
- $512,9003 bd2 ba2.2k sqft56 W Rubber Tree Dr, Lake Worth, FL 33467Off Market
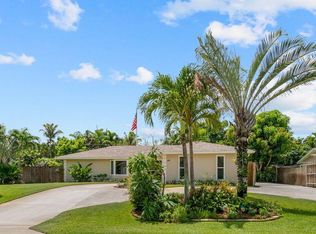
- $573,1003 bd2 ba1.9k sqft49 W Cypress Rd, Lake Worth, FL 33467Off Market
- $533,400-- bd2 ba2k sqft62 W Rubber Tree Dr, Lake Worth, FL 33467Off Market
- $530,1003 bd2 ba2.1k sqft50 W Rubber Tree Dr, Lake Worth, FL 33467Off Market
- $481,5003 bd2 ba1.5k sqft56 W Cypress Rd, Lake Worth, FL 33467Off Market
- $590,3003 bd2 ba2.2k sqft67 W Cypress Rd, Lake Worth, FL 33467Off Market
- $517,9003 bd2 ba2.8k sqft62 W Cypress Rd, Lake Worth, FL 33467Off Market
Nearby schools
GreatSchools rating
- 7/10Discovery Key Elementary SchoolGrades: K-5Distance: 1.8 mi
- 6/10Woodlands Middle SchoolGrades: 6-8Distance: 1.3 mi
- 5/10Dr. Joaquin Garcia High SchoolGrades: 9-12Distance: 1.2 mi
Schools provided by the listing agent
- Elementary: Discovery Key
- Middle: Woodlands
- High: Dr. Joaquin Garcia
Source: BeachesMLS. This data may not be complete. We recommend contacting the local school district to confirm school assignments for this home.
Get a cash offer in 3 minutes
Find out how much your home could sell for in as little as 3 minutes with a no-obligation cash offer.
Estimated market value
$603,600
Get a cash offer in 3 minutes
Find out how much your home could sell for in as little as 3 minutes with a no-obligation cash offer.
Estimated market value
$603,600
- Florida
- Palm Beach County
- Lake Worth Beach
- 33467
- 55 W Cypress Road
Nearby cities
Nearby neighborhoods
Nearby zip codes
Other Lake Worth Beach Topics
- Apartments for Rent in 33467
- Houses for Sale in 33467
- Houses for Rent in 33467
- 33467 Real Estate
- Lake Worth Beach Condos
- Houses for Sale in Lake Worth Beach
- Newest Listings in Lake Worth Beach
- Lake Worth Beach Home Values
- Lake Worth Beach Real Estate Agents
- Lake Worth Beach Refinance
- Lake Worth Beach Mortgage Rates
