Skip main navigation
Closed
  • $1,540,000

    55 W Delaware Pl APT 1011, Chicago, IL 60610

    3beds
    3,110sqft
    Condominium, Single Family Residence
    Built in 1998
    -- sqft lot
    $1,557,300 Zestimate®
    $495/sqft
    $7,558 Estimated rent

    Home value

    $1,557,300

    $1.42M - $1.71M

    $7,558/mo

    Zestimate® history
    Loading
    Loading...

    Owner options

    List your home for rent

    $7,558/mo

    Rent Zestimate®

    Find your next renter with Zillow Rental Manager. Plus, with online applications, you can quickly screen prospective tenants – for free.

    Learn more

    $7,558/mo

    Rent Zestimate®

    Refinance and save

    $12,008/mo

    Est. payment

    Refinancing to a lower rate could help reduce your monthly payments and save thousands over the life of the loan.

    See today's rates

    $12,008/mo

    Est. payment

    Explore your selling options

    Work with a Zillow partner agent

    Leverage their expertise and Zillow's premium Showcase listings to get your home seen by more buyers.

    Get started

    List with your own agent

    Get your home in front of millions of buyers by listing it on Zillow.

    Learn how to do it

    Sell it yourself

    Take full control of how buyers see your home on Zillow by listing For Sale by Owner (FSBO).

    List your home

    What's special

    Electric fireplaceFabulous primary suiteRenovated spa bathGracious entryNew double ovenSplit floor planAbundant storage
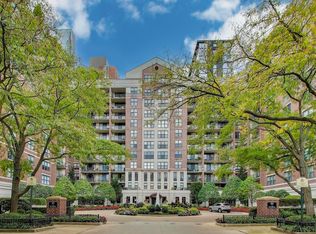
    Step inside this beautifully updated 3,100+ sq. ft. Park Newberry condo with year-round views of Washington Square Park and the Newberry Library. The condo's gracious entry, with a walk-in closet and renovated powder room, leads to the spacious open main living area with 9' ceilings. An electric fireplace subtly separates the living and dining areas, with three sets of sliding doors opening to the 39' balcony. Adjacent to the living room is the office while the dining room connects to the breakfast area leading into the kitchen. The updated kitchen has new quartz countertops, backsplash, plumbing fixtures, hardware, and stainless-steel appliances, including a new double oven, refrigerator, microwave and wine fridge. Abundant storage and a second entrance with direct elevator access add convenience. The split floor plan provides a fabulous primary suite, created by combining the original fourth bedroom into a spacious retreat with sitting area, electric fireplace and two walk-in closets. A renovated spa bath features a wet room with a European tub and shower, plus double vanity, rivals the best hotels. The library/bedroom, second bedroom, and renovated 2nd bath complete this space offering flexibility. Other recent updates include 3 new air handlers, lighting fixtures and in-unit washer/dryer. The building has undergone extensive upgrades, including a refreshed lobby and hallways, a renovated amenity floor with gym, party room, and business center, and modernization of all five elevators. Two deeded adjacent main-level garage spaces (#P230) and (P231) both with a large combined storage room are included in the price. The building is pet-friendly (two dogs up to 25 lbs. each) and offers 24-hour door staff, on-site management, and round-the-clock maintenance. 90% owner occupied. $1.5M in reserves. No upcoming special assessments

    Zillow last checked:

    Listing updated:

    Listing courtesy of:

    Deborah Ballis Hirt 312-319-1168,

    Compass,

    Elizabeth Ballis, ABR,CRS,GRI 312-343-4545,

    Compass

    Bought with:

    Deborah Ballis Hirt

    Compass

    Source: MRED as distributed by MLS GRID,MLS#: 12519083MLS Logo

    Facts & features

    Interior

    Bedrooms & bathrooms
    • Bedrooms: 3
    • Bathrooms: 3
    • Full bathrooms: 2
    • 1/2 bathrooms: 1
    Primary bedroom
    • Features: Bathroom (Full)
    • Level: Main
    • Area: 272 Square Feet
    • Dimensions: 17X16
    Bedroom 2
    • Level: Main
    • Area: 132 Square Feet
    • Dimensions: 12X11
    Bedroom 3
    • Level: Main
    • Area: 320 Square Feet
    • Dimensions: 20X16
    Balcony porch lanai
    • Level: Main
    • Area: 195 Square Feet
    • Dimensions: 5X39
    Dining room
    • Level: Main
    • Area: 240 Square Feet
    • Dimensions: 16X15
    Kitchen
    • Level: Main
    • Area: 169 Square Feet
    • Dimensions: 13X13
    Living room
    • Level: Main
    • Area: 375 Square Feet
    • Dimensions: 25X15
    Office
    • Level: Main
    • Area: 154 Square Feet
    • Dimensions: 14X11
    Sitting room
    • Level: Main
    • Area: 130 Square Feet
    • Dimensions: 13X10
    Heating
    • Heat Pump, Sep Heating Systems - 2+, Zoned
    Cooling
    • Central Air, Zoned
    Appliances
    • Laundry: In Unit, Laundry Closet
    Features
    • Basement: None
    • Number of fireplaces: 2
    • Fireplace features: Electric, Living Room, Master Bedroom
    Interior area
    • Total structure area: 0
    • Total interior livable area: 3,110 sqft

    Property

    Parking
    • Total spaces: 2
    • Parking features: Garage Door Opener, Heated Garage, Yes, Garage Owned, Attached, Garage
    • Attached garage spaces: 2
    • Has uncovered spaces: Yes
    Accessibility
    • Accessibility features: No Disability Access
    Details
    • Additional parcels included: 17044410241414,17044410241413
    • Parcel number: 17044410241099
    • Special conditions: None

    Construction

    Type & style
    • Home type: Condo
    • Property subtype: Condominium, Single Family Residence
    Materials
    • Brick
    Condition
    • New construction: No
    • Year built: 1998
    • Major remodel year: 2021

    Utilities & green energy

    • Electric: Circuit Breakers
    • Sewer: Public Sewer
    • Water: Public

    Community & neighborhood

    Location
    • Region: Chicago

    HOA & financial

    HOA
    • Has HOA: Yes
    • HOA fee: $2,944 monthly
    • Services included: Heat, Air Conditioning, Water, Gas, Parking, Insurance, Security, Doorman, Cable TV, Exercise Facilities, Exterior Maintenance, Lawn Care, Scavenger, Snow Removal, Internet

    Other

    Other facts
    • Listing terms: Cash
    • Ownership: Condo

    Price history

    DateEventPrice
    4/29/2026Sold$1,540,000-8.3%$495/sqft
    Source: MRED as distributed by MLS GRID #12519083 Report a problem
    3/6/2026Pending sale$1,679,000$540/sqft
    Source: MRED as distributed by MLS GRID #12519083 Report a problem
    2/21/2026Contingent$1,679,000$540/sqft
    Source: MRED as distributed by MLS GRID #12519083 Report a problem
    1/15/2026Listed for sale$1,679,000-0.4%$540/sqft
    Source: MRED as distributed by MLS GRID #12519083 Report a problem
    12/1/2025Listing removed$1,685,000$542/sqft
    Source: MRED as distributed by MLS GRID #12495741 Report a problem
    10/14/2025Price change$1,685,000-2.3%$542/sqft
    Source: MRED as distributed by MLS GRID #12495741 Report a problem
    9/18/2025Listed for sale$1,725,000+23.2%$555/sqft
    Source: MRED as distributed by MLS GRID #12469932 Report a problem
    6/29/2021Listing removed--
    Source: MRED as distributed by MLS GRID #11106028 Report a problem
    6/1/2021Listed for sale$1,400,000-6.7%$450/sqft
    Source: MRED as distributed by MLS GRID #11106028 Report a problem
    6/1/2021Listing removed--
    Source: MRED as distributed by MLS GRID #11051118 Report a problem
    4/12/2021Listed for sale$1,500,000-14.3%$482/sqft
    Source: MRED as distributed by MLS GRID #11051118 Report a problem
    5/18/2017Listing removed$1,750,000$563/sqft
    Source: Coldwell Banker Residential Brokerage - Halsted #09596529 Report a problem
    4/17/2017Price change$1,750,000-5.4%$563/sqft
    Source: Coldwell Banker Residential Brokerage - Halsted #09596529 Report a problem
    2/3/2017Price change$1,850,000-7.5%$595/sqft
    Source: Coldwell Banker Residential Brokerage - Halsted #09493833 Report a problem
    1/18/2017Listed for sale$2,000,000+163.9%$643/sqft
    Source: Coldwell Banker Residential Brokerage - Halsted #09476353 Report a problem
    9/14/1998Sold$758,000$244/sqft
    Source: Public Record Report a problem

    Public tax history

    YearProperty taxesTax assessment
    2024-- $62,988 -4.5%
    2023$12,650 +2.9%$65,925
    2022$12,293 +2%$65,925
    2021$12,051 +0.9%$65,925 +11.4%
    2020$11,941 +2.4%$59,185 -7.9%
    2019$11,665 +1.7%$64,233
    2018$11,467 +11.5%$64,233 +19.3%
    2017$10,283 +3.6%$53,842
    2016$9,927 +9.8%$53,842
    2015$9,042 +6.7%$53,842 +7.6%
    2014$8,471 +2.2%$50,059
    2013$8,285 +0.8%$50,059
    2012$8,215 +0.5%$50,059 -6.9%
    2011$8,172 -8.4%$53,794 -7%
    2010$8,916 +2%$57,824
    2009$8,739 -53.1%$57,824 -57.7%
    2008$18,641 +2.9%$136,660
    2007$18,111 +3.5%$136,660
    2006$17,498 -12.3%$136,660 +5.6%
    2005$19,958 +1.4%$129,463
    2004$19,685 +2.5%$129,463
    2003$19,200 +55.1%$129,463 +87.9%
    2002$12,376 +6.9%$68,886
    2001$11,578 -9.9%$68,886
    2000$12,849 $68,886
    1999-- $68,886

    Find assessor info on the county website

    Neighborhood: Gold Coast

    Nearby schools

    GreatSchools rating
    Schools provided by the listing agent
    • District: 299

    Source: MRED as distributed by MLS GRID. This data may not be complete. We recommend contacting the local school district to confirm school assignments for this home.

    Get a cash offer in 3 minutes
    Find out how much your home could sell for in as little as 3 minutes with a no-obligation cash offer.
    Estimated market value
    $1,557,300
    Get a cash offer in 3 minutes
    Find out how much your home could sell for in as little as 3 minutes with a no-obligation cash offer.
    Estimated market value
    $1,557,300