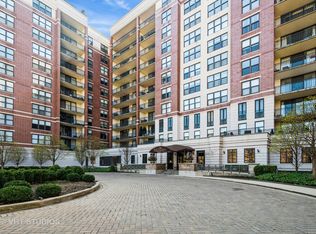
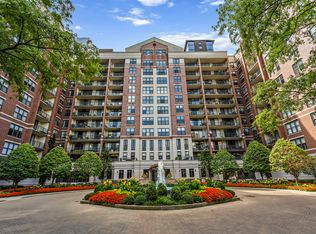
Live in a garden in the heart of the city: Truly one-of-a-kind landscaped terrace home facing Washington Square Park, brings you the joys of all four seasons from a two-bed, open concept condo ... in one of the best buildings in the Gold Coast. The main room combines an updated kitchen, dining area and living room with ~100 sq ft more indoor living space than other units in the tier. The primary bedroom is extremely large (15x17) and offers two walk-in closets; one with California Closet fittings and the other maximized for hanging space. The primary en-suite bath is white Carerra marble with dual vanity, oversized shower, plus a jetted tub and offers natural daylight with a breath of fresh air from the room's bank of windows. The master bath, along with primary & second bedrooms are fitted with custom plantation shutters. One unexpected feature for a unit of this size is a separate laundry room, complete with washer, dryer and extra storage cabinetry. The second bedroom is spacious with its own walk-in closet, which works equally well as an office, and offers another spectacular view of the private terrace. The second bath is just 2 steps away, making it perfect as a dual "almost en-suite" and guest powder room. The two interior HVACs both have been replaced recently. The unit is amazingly quiet as it faces the park and the interior circular drive of the building, all of which buffers the city noises from surrounding traffic streets. The terrace is 1200 square feet, with easy to maintain pavers, gas & electrical hookups and the 4 foot stainless steel Weber Gas Grill is included. This home features the uncontested 'best parking space in the building' with an astoundingly huge 10 x 8 foot storage locker, fitted for hanging and storage shelving. Perfectly located, The Park Newberry is famous for its 24-hour attentive door staff and residents that never want to leave. That's in part due to its excellent on-site manager, responsive staff available 24 hours, recently renovated fitness room w/pilates machinery, as well as a large social room and a communal rooftop terrace for residents' use, including the building's many social get-togethers.
Active
$975,000
55 W Delaware Pl APT 221, Chicago, IL 60610
2beds
1,707sqft
Condominium, Single Family Residence
Built in 1997
-- sqft lot
$-- Zestimate®
$571/sqft
$1,823/mo HOA
What's special
Two-bed open concept condoUpdated kitchenJetted tubCalifornia closet fittingsOversized shower
- --
- on Zillow |
- 512
- views |
- 18
- saves |
Zillow last checked:
Listed by:
Richard Rosenbaum 513-604-4553,
Bang Realty
Source: MRED as distributed by MLS GRID,MLS#: 12343022

Loading...
Facts & features
Interior
Bedrooms & bathrooms
- Bedrooms: 2
- Bathrooms: 2
- Full bathrooms: 2
Rooms
- Room types: Deck, Storage
Primary bedroom
- Features: Flooring (Carpet), Window Treatments (Insulated Windows, Plantation Shutters)
- Level: Main
- Area: 238 Square Feet
- Dimensions: 14X17
Bedroom 2
- Features: Flooring (Wood Laminate), Window Treatments (Insulated Windows, Plantation Shutters)
- Level: Main
- Area: 154 Square Feet
- Dimensions: 11X14
Deck
- Features: Flooring (Stone)
- Level: Main
- Area: 1200 Square Feet
- Dimensions: 30X40
Dining room
- Level: Main
- Dimensions: COMBO
Kitchen
- Features: Kitchen (Eating Area-Breakfast Bar)
- Level: Main
- Area: 120 Square Feet
- Dimensions: 10X12
Laundry
- Level: Main
- Area: 36 Square Feet
- Dimensions: 6X6
Living room
- Features: Flooring (Wood Laminate), Window Treatments (Blinds)
- Level: Main
- Area: 589 Square Feet
- Dimensions: 19X31
Storage
- Level: Basement
- Area: 80 Square Feet
- Dimensions: 8X10
Heating
- Natural Gas
Cooling
- Central Air
Appliances
- Included: Microwave, Dishwasher, High End Refrigerator, Disposal, Range Hood, Gas Cooktop, Gas Oven
- Laundry: Gas Dryer Hookup, Laundry Closet
Features
- Basement: None
Interior area
- Total structure area: 0
- Total interior livable area: 1,707 sqft
Property
Parking
- Total spaces: 1
- Parking features: Brick Driveway, Garage Door Opener, Heated Garage, Garage, Yes, Garage Owned, Attached
- Attached garage spaces: 1
- Has uncovered spaces: Yes
Accessibility
- Accessibility features: Two or More Access Exits, No Interior Steps, Disabled Parking, Ramp - Main Level, Wheelchair Accessible, Disability Access
Features
- Patio & porch: Deck
Details
- Additional parcels included: 17044410241384
- Parcel number: 17044410241176
- Special conditions: None
- Other equipment: TV-Cable, Ceiling Fan(s)
Construction
Type & style
- Home type: Condo
- Property subtype: Condominium, Single Family Residence
Materials
- Brick
Condition
- New construction: No
- Year built: 1997
Utilities & green energy
- Electric: Circuit Breakers
- Sewer: Public Sewer
- Water: Lake Michigan
Community & HOA
Community
- Security: Fire Sprinkler System, Carbon Monoxide Detector(s)
- Subdivision: Park Newberry
HOA
- Has HOA: Yes
- Amenities included: Bike Room/Bike Trails, Door Person, Elevator(s), Exercise Room, Storage, On Site Manager/Engineer, Party Room, Sundeck, Receiving Room, Service Elevator(s), Valet/Cleaner, Accessible, Public Bus
- Services included: Water, Gas, Parking, Insurance, Doorman, Cable TV, Exercise Facilities, Exterior Maintenance, Lawn Care, Scavenger, Snow Removal, Internet
- HOA fee: $1,823 monthly
Location
- Region: Chicago
Financial & listing details
- Price per square foot: $571/sqft
- Tax assessed value: $920,340
- Annual tax amount: $19,796
- Ownership: Condo
Estimated market value
Not available
Estimated sales range
Not available
Not available
Price history
| Date | Event | Price |
|---|---|---|
| 6/2/2006 | Sold | $885,000+1866.7%$518/sqft |
Source: Public Record Report a problem | ||
| 5/7/2003 | Sold | $45,000-93.9%$26/sqft |
Source: Public Record Report a problem | ||
| 10/31/2000 | Sold | $735,000+53.1%$431/sqft |
Source: Public Record Report a problem | ||
| 7/21/1998 | Sold | $480,000$281/sqft |
Source: Public Record Report a problem | ||
Public tax history
| Year | Property taxes | Tax assessment |
|---|---|---|
| 2024 | -- | $92,034 -4.5% |
| 2023 | $20,324 +2.6% | $96,325 |
| 2022 | $19,812 +9.1% | $96,325 |
| 2021 | $18,165 +0.8% | $96,325 +11.4% |
| 2020 | $18,020 +2.3% | $86,477 -7.9% |
| 2019 | $17,616 -1.4% | $93,853 |
| 2018 | $17,861 +10.2% | $93,853 +19.3% |
| 2017 | $16,209 +6.2% | $78,671 |
| 2016 | $15,257 +9.5% | $78,671 |
| 2015 | $13,935 +6.4% | $78,671 +7.6% |
| 2014 | $13,094 +2.1% | $73,143 |
| 2013 | $12,825 +1.2% | $73,143 |
| 2012 | $12,678 +2.2% | $73,143 -6.9% |
| 2011 | $12,410 -7.8% | $78,600 -7% |
| 2010 | $13,452 +4.3% | $84,488 |
| 2009 | $12,897 +5.3% | $84,488 -3.2% |
| 2008 | $12,250 -1.1% | $87,240 |
| 2007 | $12,390 -1.1% | $87,240 |
| 2006 | $12,524 +1.8% | $87,240 +5.6% |
| 2005 | $12,308 +1.6% | $82,645 |
| 2004 | $12,112 +2.7% | $82,645 |
| 2003 | $11,791 +55.7% | $82,645 +87.9% |
| 2002 | $7,573 -0.5% | $43,975 |
| 2001 | $7,615 -5.6% | $43,975 |
| 2000 | $8,063 | $43,975 +0% |
| 1999 | -- | $43,974 |
Find assessor info on the county website
Monthly payment
Est. payment$--/mo
Payment breakdown
Explore the cost of this home by adjusting the details. Changes won't be saved.All calculations are estimates and provided by Zillow, Inc. for informational purposes only. Actual amounts may vary.
HOA fees may include property taxes on listings classified as Co-Ops. Contact the listing agent and/or owner for fee details.
Mortgage interest rates are dependent on a number of factors, including credit score, down payment, and repayment length. Interest rate data provided by Zillow Group Marketplace, Inc. as of 1/1/1970 from various mortgage lenders with which we have lead or other similar arrangements; the Estimated Payment is an average of those rates.
See how much you could borrow to make a competitive offer.
Climate risks
Neighborhood: Gold Coast
Nearby schools
GreatSchools rating
- 4/10Ogden Elementary SchoolGrades: PK-8Distance: 0.2 mi
- 1/10Wells Community Academy High SchoolGrades: 9-12Distance: 2 mi
Schools provided by the listing agent
- District: 299
Source: MRED as distributed by MLS GRID. This data may not be complete. We recommend contacting the local school district to confirm school assignments for this home.
A local agent can set up tours, give advice and negotiate with sellers.
- Illinois
- Cook County
- Chicago
- 60610
- Gold Coast
- 55 W Delaware Pl Apartment 221