Circa 1951 Nestled on the winding streets of Webster Groves, this mid-century morsel was meticulously maintained. With thoughtful upgrades from bright white insulated windows and full roof replacement a handful of years ago, to a new plumbing stack and sewer lateral and even a newly poured patio for entertaining outback, the heavy lifting for this solid dwelling is buttoned up and ready to go for your finishes and touches. Classic mid-century elements remain, including original hardwood floors, wide banks of windows with marble sills and original bath tub, tile & fixtures. The galley kitchen is maximized for storage and function. Sunlight through its windows grace the bonus breakfast nook. Main level living with three bedrooms and large living area is ready for relaxing with family and friends. Outback is a recently poured patio for grilling and chilling and enjoying mother nature. Build a garden or create a space for play for children or pets. More upgrares in the basement make it prime for fully finishing to double the living space. Imagine a swanky lower lounge, office workout area or even a Zen den, the choice is yours and options are endless. Plus, there is still ample space for storage, house systems and laundry area. Recognized and awarded Webster schools, await as do the unique personality of the mom and pop shops, independent restaurants and entertainment and event venues. Ready for the next dweller to take the helm and take the keys. Here’s your chance to get your foot in the door, literally, of one of St. Louis‘ most cherished neighborhoods!
Closed
Listed by: RedKey Realty Leaders Circa • Jenn A Schoemehl • Contact: 314-517-2122
Bought with: Real Broker LLC
Price Unknown
55 W Drake Ave, Saint Louis, MO 63119
3beds
1,081sqft
Single Family Residence
Built in 1951
8,232 Square Feet Lot
$322,200 Zestimate®
$--/sqft
$1,783 Estimated rent
Home value
$322,200
$303,000 - $345,000
$1,783/mo
Zestimate® history
Owner options
List your home for rent
$1,783/mo
Rent Zestimate®
Find your next renter with Zillow Rental Manager. Plus, with online applications, you can quickly screen prospective tenants – for free.
$1,783/mo
Rent Zestimate®
Refinance and save
Refinancing to a lower rate could help reduce your monthly payments and save thousands over the life of the loan.
Explore your selling options
Work with a Zillow partner agent
Leverage their expertise and Zillow's premium Showcase listings to get your home seen by more buyers.
Get startedList with your own agent
Get your home in front of millions of buyers by listing it on Zillow.
Learn how to do itSell it yourself
Take full control of how buyers see your home on Zillow by listing For Sale by Owner (FSBO).
List your homeWhat's special
Mid-century elementsOriginal hardwood floors
Zillow last checked:
Listing updated:
Listed by:
Jenn A Schoemehl 314-517-2122,
RedKey Realty Leaders Circa
Bought with:
John Adams, 2017028971
Real Broker LLC
Source: MARIS,MLS#: 26010412 Originating MLS: St. Louis Association of REALTORS
Originating MLS: St. Louis Association of REALTORSFacts & features
Interior
Bedrooms & bathrooms
- Bedrooms: 3
- Bathrooms: 1
- Full bathrooms: 1
- Main level bathrooms: 1
- Main level bedrooms: 3
Primary bedroom
- Features: Floor Covering: Wood
- Level: Main
- Area: 130
- Dimensions: 13x10
Bedroom 2
- Features: Floor Covering: Wood
- Level: Main
- Area: 121
- Dimensions: 11x11
Bedroom 3
- Features: Floor Covering: Wood
- Level: Main
- Area: 80
- Dimensions: 10x8
Bathroom
- Features: Floor Covering: Vinyl
- Level: Main
- Area: 40
- Dimensions: 8x5
Dining room
- Features: Floor Covering: Wood
- Level: Main
- Area: 108
- Dimensions: 12x9
Kitchen
- Description: galley with eat-in breakfast nook
- Features: Floor Covering: Luxury Vinyl Tile
- Level: Main
- Area: 80
- Dimensions: 10x8
Living room
- Features: Floor Covering: Wood
- Level: Main
- Area: 252
- Dimensions: 18x14
Heating
- Forced Air, Natural Gas
Cooling
- Ceiling Fan(s), Central Air
Appliances
- Included: Dishwasher, Disposal, Dryer, Exhaust Fan, Built-In Electric Range
- Laundry: In Basement
Features
- Ceiling Fan(s), Eat-in Kitchen, Storage, Workshop/Hobby Area
- Flooring: Vinyl, Wood
- Doors: French Doors, Storm Door(s)
- Windows: Double Pane Windows, ENERGY STAR Qualified Windows, Garden Window(s), Screens, Storm Window(s), Tilt-In Windows, Window Treatments
- Basement: Concrete,Storage Space,Sump Pump,Unfinished
- Has fireplace: No
Interior area
- Total structure area: 1,081
- Total interior livable area: 1,081 sqft
- Finished area above ground: 1,081
- Finished area below ground: 0
Property
Parking
- Total spaces: 2
- Parking features: Driveway, Garage, Garage Door Opener, Garage Faces Front
- Attached garage spaces: 1
- Has uncovered spaces: Yes
Features
- Levels: One
- Patio & porch: Covered, Patio
- Exterior features: Barbecue, Garden, Lighting, Private Yard
- Fencing: Full,Privacy,Wood
- Has view: Yes
- View description: Neighborhood
Lot
- Size: 8,232 Square Feet
- Dimensions: 58 x 39 x 89 x 58 x 110
- Features: Back Yard, Irregular Lot, Landscaped, Near Public Transit
Details
- Parcel number: 24L340141
- Special conditions: Standard
Construction
Type & style
- Home type: SingleFamily
- Architectural style: Traditional
- Property subtype: Single Family Residence
- Attached to another structure: Yes
Materials
- Vinyl Siding
- Roof: Architectural Shingle
Condition
- Updated/Remodeled
- New construction: No
- Year built: 1951
Utilities & green energy
- Electric: 220 Volts, Ameren
- Sewer: Public Sewer
- Water: Public
- Utilities for property: Electricity Connected, Natural Gas Connected, Sewer Connected, Water Connected
Community & HOA
Community
- Subdivision: Garden Ridge
HOA
- Has HOA: No
Location
- Region: Saint Louis
Financial & listing details
- Tax assessed value: $254,300
- Annual tax amount: $2,865
- Date on market: 2/25/2026
- Cumulative days on market: 42 days
- Listing terms: Cash,Conventional,FHA,VA Loan
- Ownership: Private
- Electric utility on property: Yes
Price history
| Date | Event | Price |
|---|---|---|
| 4/15/2026 | Sold | -- |
Source:  MARIS #26010412 Report a problem MARIS #26010412 Report a problem | ||
| 4/15/2026 | Pending sale | $289,900$268/sqft |
Source: MARIS #26010412 Report a problem | ||
| 3/1/2026 | Contingent | $289,900$268/sqft |
Source: MARIS #26010412 Report a problem | ||
| 2/26/2026 | Listed for sale | $289,900+52.7%$268/sqft |
Source: MARIS #26010412 Report a problem | ||
| 6/29/2017 | Sold | -- |
Source: MARIS #17032967 Report a problem | ||
| 5/5/2017 | Pending sale | $189,900$176/sqft |
Source: St. Louis - Kirkwood #17032967 Report a problem | ||
| 4/28/2017 | Listed for sale | $189,900$176/sqft |
Source: Keller Williams Realty STL #17032967 Report a problem | ||
Public tax history
| Year | Property taxes | Tax assessment |
|---|---|---|
| 2025 | $3,133 +9.3% | $48,310 +18.1% |
| 2024 | $2,865 +0.5% | $40,920 |
| 2023 | $2,851 +6.6% | $40,920 +14.9% |
| 2022 | $2,675 +0.3% | $35,610 |
| 2021 | $2,666 -2.7% | $35,610 +4.5% |
| 2020 | $2,739 -1.8% | $34,090 |
| 2019 | $2,790 | $34,090 +9.9% |
| 2018 | $2,790 | $31,030 |
| 2017 | $2,790 +0.7% | $31,030 +9.5% |
| 2016 | $2,771 +4.8% | $28,350 |
| 2015 | $2,644 | $28,350 -4.3% |
| 2014 | $2,644 -6.8% | $29,610 |
| 2013 | $2,837 | $29,610 -5.9% |
| 2012 | -- | $31,470 |
| 2011 | -- | $31,470 -6.4% |
| 2010 | $3,019 +11.9% | $33,610 |
| 2009 | $2,696 +7.6% | $33,610 +2.3% |
| 2008 | $2,507 +8.8% | $32,850 |
| 2007 | $2,304 | $32,850 +20.7% |
| 2006 | $2,304 +0% | $27,210 |
| 2005 | $2,303 | $27,210 +14.4% |
| 2003 | -- | $23,790 +4.9% |
| 2002 | $1,883 +12.4% | $22,680 |
| 2001 | $1,676 | $22,680 |
Find assessor info on the county website
Neighborhood: 63119
Nearby homes
- $377,9003 bd2 ba1.5k sqft47 W Drake Ave, Saint Louis, MO 63119Off Market
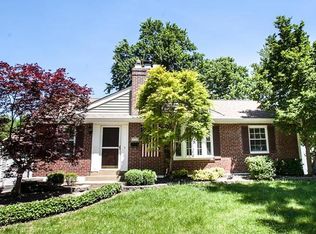
- $263,1002 bd1 ba968 sqft110 W Rose Ave, Saint Louis, MO 63119Off Market
- $306,6003 bd1 ba1k sqft102 W Rose Ave, Saint Louis, MO 63119Off Market
- $379,3003 bd2 ba1k sqft46 W Rose Ave, Saint Louis, MO 63119Off Market
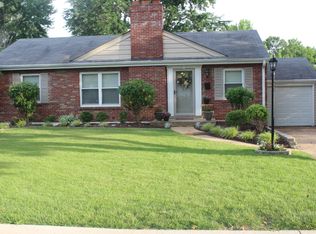
- $426,5003 bd2 ba1k sqft41 W Drake Ave, Saint Louis, MO 63119Off Market
- $366,2003 bd2 ba1k sqft50 W Drake Ave, Saint Louis, MO 63119Off Market
- $379,6003 bd2 ba1k sqft40 W Rose Ave, Saint Louis, MO 63119Off Market
- $468,9003 bd3 ba1.5k sqft54 W Drake Ave, Saint Louis, MO 63119Off Market
Nearby schools
GreatSchools rating
- 9/10Clark Elementary SchoolGrades: K-5Distance: 0.6 mi
- 8/10Hixson Middle SchoolGrades: 6-8Distance: 0.7 mi
- 9/10Webster Groves High SchoolGrades: 9-12Distance: 1.5 mi
Schools provided by the listing agent
- Elementary: Clark Elem.
- Middle: Hixson Middle
- High: Webster Groves High
Source: MARIS. This data may not be complete. We recommend contacting the local school district to confirm school assignments for this home.
Get a cash offer in 3 minutes
Find out how much your home could sell for in as little as 3 minutes with a no-obligation cash offer.
Estimated market value
$322,200
Get a cash offer in 3 minutes
Find out how much your home could sell for in as little as 3 minutes with a no-obligation cash offer.
Estimated market value
$322,200
- Missouri
- Saint Louis County
- Webster Groves
- 63119
- 55 W Drake Ave
Nearby cities
Nearby zip codes
Other Webster Groves Topics
