See Video and iGuides for an interactive tour of the property. Charming Brick Home in Front Royal – Gateway to the Shenandoah Valley! Welcome to this well-maintained 3-bedroom, 2-bathroom brick home offering 2,610 total square feet of comfort and charm in the heart of Front Royal. Ideally located near public Shenandoah River access, this property perfectly blends timeless character with modern updates. Step inside through a formal foyer entrance to find beautiful hardwood floors throughout the main and upper levels. The main floor features two bedrooms (one with a second laundry hookup) and a fully renovated guest bathroom, complete with a stylish walk-in tile shower (2023). Enjoy formal entertaining in both the living room, complete with a classic fireplace and mantle (gas logs sold as-is), and the adjacent dining room. The kitchen features a cozy breakfast nook, ideal for enjoying casual meals. One of the highlights is the spacious sunroom, featuring a freestanding gas fireplace, which offers year-round comfort and direct access to the side deck. (no ac in sunroom) Upstairs, you'll find a private primary suite with gleaming hardwoods, a generous walk-in closet, and a large en-suite bath with a tiled shower. The lower level offers excellent versatility, featuring a finished family room, a den or playroom, and an unfinished area with a wash sink, and an additional laundry area. Outside, enjoy fantastic curb appeal with a brick façade, a lovely brick front porch, a paved driveway, a 2-car carport, a screened-in porch, a side deck, and a storage shed. The roof was replaced in 2021 for added peace of mind. With 2,054 finished square feet plus 556 sq. ft. of bonus space in the basement, this home has room to grow and make your own—all just minutes from town conveniences and outdoor adventures in the Shenandoah Valley. The furnace has been serviced yearly, as well as the gas fireplace in the sunroom! There are 2 water heaters to allow for plenty of hot water!
Sold for $355,000
$355,000
55 W Duck St, Front Royal, VA 22630
3beds
2,610sqft
Single Family Residence
Built in 1949
0.34 Acres Lot
$356,000 Zestimate®
$136/sqft
$2,233 Estimated rent
Home value
$356,000
$239,000 - $530,000
$2,233/mo
Zestimate® history
Owner options
List your home for rent
$2,233/mo
Rent Zestimate®
Find your next renter with Zillow Rental Manager. Plus, with online applications, you can quickly screen prospective tenants – for free.
$2,233/mo
Rent Zestimate®
Refinance and save
$2,251/mo
Est. payment
Refinancing to a lower rate could help reduce your monthly payments and save thousands over the life of the loan.
$2,251/mo
Est. payment
Explore your selling options
Work with a Zillow partner agent
Leverage their expertise and Zillow's premium Showcase listings to get your home seen by more buyers.
Get startedList with your own agent
Get your home in front of millions of buyers by listing it on Zillow.
Learn how to do itSell it yourself
Take full control of how buyers see your home on Zillow by listing For Sale by Owner (FSBO).
List your homeWhat's special
Freestanding gas fireplaceSpacious sunroomFinished family roomClassic fireplace and mantlePaved drivewayDen or playroomLarge en-suite bath
Zillow last checked:
Listing updated:
Listed by:
Tana Hoffman 540-671-1994,
Sager Real Estate
Bought with:
Christopher Morrison, 0225247239
RE/MAX Real Estate Connections
Source: Bright MLS,MLS#: VAWR2011562
Facts & features
Interior
Bedrooms & bathrooms
- Bedrooms: 3
- Bathrooms: 2
- Full bathrooms: 2
- Main level bathrooms: 1
- Main level bedrooms: 2
Rooms
- Room types: Living Room, Dining Room, Bedroom 2, Bedroom 3, Kitchen, Family Room, Den, Breakfast Room, Bedroom 1, Sun/Florida Room, Laundry, Bathroom 1, Bathroom 2
Bedroom 1
- Features: Flooring - HardWood
- Level: Main
- Area: 165 Square Feet
- Dimensions: 15 x 11
Bedroom 2
- Features: Flooring - HardWood
- Level: Main
- Area: 143 Square Feet
- Dimensions: 13 x 11
Bedroom 3
- Level: Upper
- Area: 450 Square Feet
- Dimensions: 30 x 15
Bathroom 1
- Features: Bathroom - Walk-In Shower
- Level: Main
- Area: 54 Square Feet
- Dimensions: 9 x 6
Bathroom 2
- Features: Bathroom - Walk-In Shower
- Level: Upper
- Area: 63 Square Feet
- Dimensions: 9 x 7
Breakfast room
- Level: Main
- Area: 42 Square Feet
- Dimensions: 7 x 6
Den
- Features: Flooring - Carpet
- Level: Lower
Dining room
- Features: Flooring - HardWood
- Level: Main
- Area: 121 Square Feet
- Dimensions: 11 x 11
Family room
- Features: Flooring - Carpet
- Level: Lower
- Area: 196 Square Feet
- Dimensions: 14 x 14
Kitchen
- Features: Flooring - Laminate Plank
- Level: Main
- Area: 88 Square Feet
- Dimensions: 11 x 8
Laundry
- Level: Lower
- Area: 444 Square Feet
- Dimensions: 37 x 12
Living room
- Features: Flooring - HardWood
- Level: Main
- Area: 264 Square Feet
- Dimensions: 22 x 12
Other
- Features: Flooring - Laminate Plank
- Level: Main
- Area: 360 Square Feet
- Dimensions: 24 x 15
Heating
- Forced Air, Wall Unit, Oil, Propane
Cooling
- Central Air, Gas, Other
Appliances
- Included: Dishwasher, Oven/Range - Electric, Refrigerator, Water Heater, Electric Water Heater
- Laundry: Hookup, Lower Level, Main Level, Washer/Dryer Hookups Only, Laundry Room
Features
- Bathroom - Walk-In Shower, Ceiling Fan(s), Entry Level Bedroom, Floor Plan - Traditional, Formal/Separate Dining Room, Kitchen - Country, Eat-in Kitchen, Primary Bath(s)
- Flooring: Hardwood, Laminate, Wood
- Basement: Connecting Stairway,Improved,Interior Entry,Partially Finished,Concrete,Workshop
- Number of fireplaces: 1
- Fireplace features: Brick, Mantel(s), Free Standing, Gas/Propane
Interior area
- Total structure area: 3,166
- Total interior livable area: 2,610 sqft
- Finished area above ground: 2,054
- Finished area below ground: 556
Property
Parking
- Total spaces: 5
- Parking features: Asphalt, Shared Driveway, Driveway, Detached Carport, On Street, Off Street
- Carport spaces: 2
- Uncovered spaces: 1
Accessibility
- Accessibility features: None
Features
- Levels: One and One Half
- Stories: 1.5
- Patio & porch: Deck, Porch, Screened
- Pool features: None
- Frontage type: Road Frontage
Lot
- Size: 0.34 Acres
- Features: Backs to Trees, Interior Lot, Front Yard, Sloped
Details
- Additional structures: Above Grade, Below Grade, Outbuilding
- Parcel number: 20A125 A
- Zoning: C1
- Special conditions: Standard
Construction
Type & style
- Home type: SingleFamily
- Architectural style: Cape Cod
- Property subtype: Single Family Residence
Materials
- Brick, Vinyl Siding
- Foundation: Brick/Mortar
- Roof: Architectural Shingle
Condition
- Very Good
- New construction: No
- Year built: 1949
Utilities & green energy
- Electric: 200+ Amp Service
- Sewer: Public Sewer
- Water: Public
- Utilities for property: Cable Available, Phone Available, Propane, Sewer Available, Water Available, Cable
Community & HOA
Community
- Subdivision: Riverton
HOA
- Has HOA: No
Location
- Region: Front Royal
Financial & listing details
- Price per square foot: $136/sqft
- Tax assessed value: $212,700
- Annual tax amount: $1,669
- Date on market: 6/26/2025
- Listing agreement: Exclusive Right To Sell
- Listing terms: Cash,Contract,Conventional,FHA,VA Loan
- Inclusions: Shed
- Exclusions: Propane And Oil Do Not Convey - Purchaser To Reimburse Seller At Closing - Agents Please Include In Contract
- Ownership: Fee Simple
- Road surface type: Black Top
Price history
| Date | Event | Price |
|---|---|---|
| 7/28/2025 | Sold | $355,000+1.4%$136/sqft |
Source:  Bright MLS #VAWR2011562 Report a problem Bright MLS #VAWR2011562 Report a problem | ||
| 6/29/2025 | Contingent | $350,000$134/sqft |
Source: Bright MLS #VAWR2011562 Report a problem | ||
| 6/26/2025 | Listed for sale | $350,000$134/sqft |
Source: Bright MLS #VAWR2011562 Report a problem | ||
Public tax history
| Year | Property taxes | Tax assessment |
|---|---|---|
| 2025 | $1,949 +34.2% | $406,900 +48.4% |
| 2024 | $1,453 +8.2% | $274,100 |
| 2023 | $1,343 -3.6% | $274,100 +28.9% |
| 2022 | $1,393 | $212,700 |
| 2021 | $1,393 | $212,700 |
| 2020 | -- | $212,700 |
| 2019 | $1,393 +9% | $212,700 +9.9% |
| 2018 | $1,278 +6.5% | $193,600 |
| 2017 | $1,200 | $193,600 |
| 2016 | -- | $193,600 |
| 2015 | -- | $193,600 +21.5% |
| 2014 | -- | $159,300 |
| 2013 | -- | $159,300 |
| 2012 | -- | $159,300 |
| 2011 | -- | $159,300 -29.3% |
| 2010 | -- | $225,200 |
| 2009 | -- | $225,200 |
| 2008 | -- | $225,200 +3.6% |
| 2007 | -- | $217,400 +97.5% |
| 2006 | -- | $110,100 +2.3% |
| 2005 | -- | $107,600 |
| 2004 | -- | $107,600 |
| 2003 | -- | $107,600 +19.3% |
| 2001 | -- | $90,200 |
Find assessor info on the county website
Neighborhood: 22630
Nearby homes
- $198,3003 bd1 ba1.4k sqft63 W Duck St, Front Royal, VA 22630Off Market
- $115,0003 bd1 ba1.6k sqft49 W Duck St, Front Royal, VA 22630Sold

- $370,0003 bd3 ba1.9k sqft100 Rugby St, Front Royal, VA 22630Sold
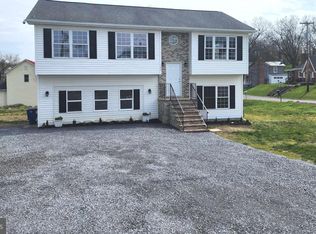
- $389,9003 bd4 ba2k sqft45 Duck St W, Front Royal, VA 22630Sold
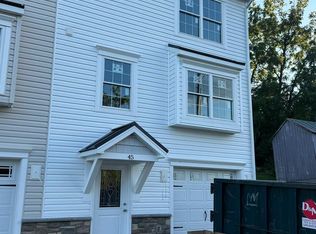
- $275,4003 bd2 ba1.2k sqft46 W Duck St, Front Royal, VA 22630Off Market
- $374,9003 bd4 ba2k sqft43 Duck St W, Front Royal, VA 22630Sold
- $353,8004 bd4 ba2k sqft41 W Duck St, Front Royal, VA 22630Off Market
- $312,9003 bd1 ba1.7k sqft107 W Duck St, Front Royal, VA 22630Off Market
Nearby schools
GreatSchools rating
- 8/10A.S. Rhodes Elementary SchoolGrades: PK-5Distance: 0.2 mi
- 3/10Skyline Middle SchoolGrades: 6-8Distance: 2.3 mi
- 5/10Skyline High SchoolGrades: 9-12Distance: 2.9 mi
Schools provided by the listing agent
- District: Warren County Public Schools
Source: Bright MLS. This data may not be complete. We recommend contacting the local school district to confirm school assignments for this home.
Get a cash offer in 3 minutes
Find out how much your home could sell for in as little as 3 minutes with a no-obligation cash offer.
Estimated market value
$356,000
Get a cash offer in 3 minutes
Find out how much your home could sell for in as little as 3 minutes with a no-obligation cash offer.
Estimated market value
$356,000
- Virginia
- Warren County
- Front Royal
- 22630
- 55 W Duck St
