Skip main navigation
Sold for $940,000
  • $940,000

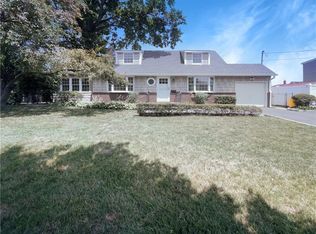
    55 W Walnut Street, Farmingdale, NY 11735

    7beds
    1,860sqft
    Single Family Residence, Residential
    Built in 1953
    7,500 Square Feet Lot
    $1,070,100 Zestimate®
    $505/sqft
    $4,345 Estimated rent

    Home value

    $1,070,100

    $1.01M - $1.15M

    $4,345/mo

    Zestimate® history
    Loading
    Loading...

    Owner options

    List your home for rent

    $4,345/mo

    Rent Zestimate®

    Find your next renter with Zillow Rental Manager. Plus, with online applications, you can quickly screen prospective tenants – for free.

    Learn more

    $4,345/mo

    Rent Zestimate®

    Refinance and save

    $6,187/mo

    Est. payment

    Refinancing to a lower rate could help reduce your monthly payments and save thousands over the life of the loan.

    See today's rates

    $6,187/mo

    Est. payment

    Explore your selling options

    Work with a Zillow partner agent

    Leverage their expertise and Zillow's premium Showcase listings to get your home seen by more buyers.

    Get started

    List with your own agent

    Get your home in front of millions of buyers by listing it on Zillow.

    Learn how to do it

    Sell it yourself

    Take full control of how buyers see your home on Zillow by listing For Sale by Owner (FSBO).

    List your home

    What's special

    Heated in-ground poolModern cabinetryOutdoor gazeboWater filtration systemSleek stainless steel appliancesFully equipped summer kitchenOak wood flooring
    Welcome to Stunning Move-In Ready Dream Home! This Diamond condition residence perfectly blends modern upgrades with timeless charm. From the moment you step inside, you'll notice the stunning oak wood flooring that flows seamlessly throughout the home, adding warmth and elegance. The brand-new kitchen (renovated in 2020) is a true showstopper, featuring sleek stainless steel appliances, modern cabinetry, and plenty of counter space—ideal for both everyday living and entertaining. The roof, driveway, and backyard pavers were all updated just 4 years ago, giving the home excellent curb appeal and low-maintenance exterior living. Step into your private oasis in the backyard, where you'll find a heated in-ground pool with a water filtration system, perfect for summer fun or relaxing evenings. The outdoor gazebo and fully equipped summer kitchen—complete with a sink, refrigerator, and propane grill—make entertaining a breeze. Whether you're hosting barbecues, pool parties, or intimate family gatherings, this space is ready for it all. Additional highlights include: Financed solar panels (installed 4 years ago) for energy efficiency Finished basement offering extra living or recreational space Flexible layout ideal for a mother/daughter setup with proper permits Perfect for large or extended families This home checks every box—style, space, and functionality—all in one! Don’t miss your chance to own this exceptional property.

    Zillow last checked:

    Listing updated:

    Listed by:

    Balvinder Kaur 516-728-4454,

    Property Professionals Realty 516-605-2700

    Bought with:

    Claudia A. Betancourt, 10401375877

    Telemundo Realty Corp

    Source: OneKey® MLS as distributed by MLS GRID,MLS#: 891810MLS Logo

    Facts & features

    Interior

    Bedrooms & bathrooms
    • Bedrooms: 7
    • Bathrooms: 3
    • Full bathrooms: 3
    Bedroom 3
    • Description: Bedroom
    • Level: Second
    Bedroom 4
    • Description: Bedroom
    • Level: Second
    Bedroom 5
    • Description: Bedroom
    • Level: Second
    Bathroom 1
    • Description: Bedroom
    • Level: First
    Bathroom 1
    • Description: Full Bathroom
    • Level: First
    Bathroom 2
    • Description: Full Bathroom
    • Level: Second
    Bathroom 3
    • Description: Full Bathroom
    • Level: Basement
    Bonus room
    • Description: Bedroom
    • Level: Basement
    Dining room
    • Description: Dinning Room with fire place
    • Level: First
    Family room
    • Description: Bedroom used as family room
    • Level: First
    Kitchen
    • Description: Eat In Kitchen
    • Level: First
    Laundry
    • Level: Basement
    Living room
    • Description: Living Room
    • Level: First
    Heating
    • Baseboard, Oil
    Cooling
    • Wall/Window Unit(s)
    Appliances
    • Included: Dishwasher, Dryer, Electric Cooktop, Electric Oven, Microwave, Refrigerator, Stainless Steel Appliance(s), Washer
    • Laundry: In Basement
    Features
    • First Floor Full Bath, Chefs Kitchen, Eat-in Kitchen, Formal Dining
    • Basement: Finished,Full
    • Attic: None
    • Number of fireplaces: 1
    Interior area
    • Total structure area: 7,500
    • Total interior livable area: 1,860 sqft

    Property

    Parking
    • Total spaces: 1
    • Parking features: Garage
    • Garage spaces: 1
    Features
    • Levels: Two
    • Has private pool: Yes
    • Pool features: In Ground
    Lot
    • Size: 7,500 sqft
    Details
    • Parcel number: 2489490080000180
    • Special conditions: None

    Construction

    Type & style
    • Home type: SingleFamily
    • Architectural style: Colonial
    • Property subtype: Single Family Residence, Residential
    Condition
    • Year built: 1953

    Utilities & green energy

    • Sewer: Public Sewer
    • Water: Public
    • Utilities for property: Electricity Connected, Natural Gas Available

    Community & neighborhood

    Location
    • Region: Farmingdale

    Other

    Other facts
    • Listing agreement: Exclusive Right To Sell

    Price history

    DateEventPrice
    10/15/2025Sold$940,000+4.5%$505/sqft
    Source: OneKey® MLS as distributed by MLS GRID #891810 Report a problem
    8/8/2025Pending sale$899,888$484/sqft
    Source: OneKey® MLS as distributed by MLS GRID #891810 Report a problem
    8/7/2025Listing removed$899,888$484/sqft
    Source: OneKey® MLS as distributed by MLS GRID #891810 Report a problem
    7/21/2025Listed for sale$899,888+69.8%$484/sqft
    Source: OneKey® MLS as distributed by MLS GRID #891810 Report a problem
    12/19/2007Sold$530,000+29.3%$285/sqft
    Source: Public Record Report a problem
    7/5/2006Sold$410,000$220/sqft
    Source: Public Record Report a problem

    Public tax history

    YearProperty taxesTax assessment
    2024-- $474 +0.2%
    2023-- $473 -4.3%
    2022-- $494
    2021$11,424 +13.6%--
    2020$10,052 -0.1%$528 -6.7%
    2019$10,065 $566 -6.1%
    2018$10,065 -11.3%$603 -15.1%
    2017$11,353 +6.1%$710
    2016$10,703 +235.1%$710
    2015$3,194 +9.2%$710
    2013$2,926 +7.8%$710
    2012$2,715 -52.5%$710 -15.3%
    2011$5,712 -12.3%$838 -16.6%
    2010$6,510 $1,005 -9.2%
    2009-- $1,107 -2.3%
    2008-- $1,133 +2.4%
    2006-- $1,106 -37.1%
    2005-- $1,759 -38%
    2004-- $2,835
    2003-- $2,835 -51%
    2002-- $5,780
    2001-- $5,780
    2000-- $5,780

    Find assessor info on the county website

    Neighborhood: South Farmingdale

    Nearby schools

    GreatSchools rating
    Schools provided by the listing agent
    • Elementary: Woodward Parkway Elementary School
    • Middle: Howitt School
    • High: Farmingdale Senior High School

    Source: OneKey® MLS as distributed by MLS GRID. This data may not be complete. We recommend contacting the local school district to confirm school assignments for this home.

    Get a cash offer in 3 minutes
    Find out how much your home could sell for in as little as 3 minutes with a no-obligation cash offer.
    Estimated market value
    $1,070,100
    Get a cash offer in 3 minutes
    Find out how much your home could sell for in as little as 3 minutes with a no-obligation cash offer.
    Estimated market value
    $1,070,100