Skip main navigation
Off market
Street View
  • Price Unknown

    55 Walk Hill St #U1, Jamaica Plain, MA 02130

    3beds
    1,566sqft
    Condominium
    Built in 1910
    -- sqft lot
    $-- Zestimate®
    $--/sqft
    $3,849 Estimated rent

    Home value

    Not available

    Estimated sales range

    Not available

    $3,849/mo

    Zestimate® history
    Loading
    Loading...

    Owner options

    List your home for rent

    $3,849/mo

    Rent Zestimate®

    Find your next renter with Zillow Rental Manager. Plus, with online applications, you can quickly screen prospective tenants – for free.

    Learn more

    $3,849/mo

    Rent Zestimate®

    Refinance and save

    $150/mo

    Est. payment

    Refinancing to a lower rate could help reduce your monthly payments and save thousands over the life of the loan.

    See today's rates

    $150/mo

    Est. payment

    Explore your selling options

    Work with a Zillow partner agent

    Leverage their expertise and Zillow's premium Showcase listings to get your home seen by more buyers.

    Get started

    List with your own agent

    Get your home in front of millions of buyers by listing it on Zillow.

    Learn how to do it

    Sell it yourself

    Take full control of how buyers see your home on Zillow by listing For Sale by Owner (FSBO).

    List your home

    What's special

    Private back deckFront porchButlers pantry

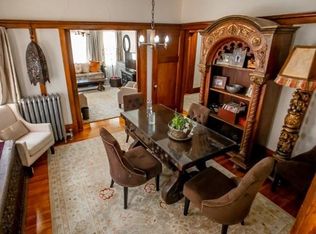
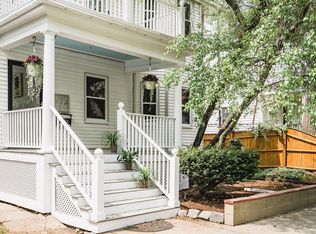
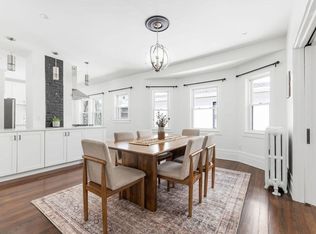
    Welcome to an EXQUISITELY WELL MAINTAINED VINTAGE-INPRIRED OASIS approximately a 10 minute walk from the South Entrance of the Arnold Arboretum. This 3-bedroom seamlessly blends the charm of yesteryear with tasteful modern updates, offering an inviting and warm atmosphere throughout. From its newly finished gleaming hardwood floors, gorgeous iron worked antique glass door built-in cabinets to its retro wood work, it's drenched with today's desire for nostalgia. The butlers pantry leads into a well appointed kitchen & mudroom. The bathroom boasts an oversized white porcelain sink and the front bedroom is fitted with a custom made oversized closet system. This unit is complete with that essential (partially) finished additional living space for the kids, or family movie nights, in the lower level. Let the front porch invite you in & allow the private back deck to hold you through the spring, summer & fall! There's no better time to buy in Forest Hill's - growth & investment abounds here!

    This property is not currently displayed as for sale or rent on Zillow. This may be different from what's on other websites or public sources.
    Zillow last checked:

    Listing updated:

    Listed by:

    Reid Zurlo 781-738-2980,

    Coldwell Banker Realty - Lexington 781-862-2600

    Bought with:

    Annette Childress

    Prime Realty Group, Inc.

    Source: MLS PIN,MLS#: 73114183

    Facts & features

    Interior

    Bedrooms & bathrooms
    • Bedrooms: 3
    • Bathrooms: 1
    • Full bathrooms: 1
    Primary bedroom
    • Features: Closet, Flooring - Hardwood, Recessed Lighting, Remodeled
    • Level: First
    Bedroom 2
    • Features: Closet, Flooring - Hardwood
    • Level: First
    Bedroom 3
    • Features: Closet, Flooring - Hardwood
    • Level: First
    Bathroom 1
    • Features: Bathroom - Full, Bathroom - Tiled With Tub & Shower, Flooring - Stone/Ceramic Tile, Cabinets - Upgraded
    • Level: First
    Dining room
    • Features: Flooring - Hardwood, Open Floorplan, Recessed Lighting, Remodeled, Lighting - Pendant, Lighting - Overhead
    • Level: First
    Kitchen
    • Features: Flooring - Hardwood, Countertops - Stone/Granite/Solid, Countertops - Upgraded, Cabinets - Upgraded, Deck - Exterior, Open Floorplan, Recessed Lighting, Remodeled, Stainless Steel Appliances
    • Level: First
    Living room
    • Features: Flooring - Hardwood, Open Floorplan, Recessed Lighting, Remodeled, Pocket Door
    • Level: First
    Heating
    • Electric Baseboard, Hot Water
    Cooling
    • None
    Appliances
    • Included: Range, Dishwasher, Disposal, Microwave, Refrigerator, Washer, Dryer
    • Laundry: In Basement, In Unit
    Features
    • Play Room
    • Flooring: Tile, Hardwood
    • Has basement: Yes
    • Has fireplace: No
    Interior area
    • Total structure area: 1,566
    • Total interior livable area: 1,566 sqft

    Property

    Features
    • Patio & porch: Deck - Wood
    • Exterior features: Deck - Wood
    Details
    • Parcel number: 1354043
    • Zoning: R

    Construction

    Type & style
    • Home type: Condo
    • Property subtype: Condominium
    Materials
    • Frame
    • Roof: Shingle
    Condition
    • Year built: 1910
    • Major remodel year: 2023

    Utilities & green energy

    • Electric: 100 Amp Service
    • Sewer: Public Sewer
    • Water: Public
    • Utilities for property: for Gas Range

    Community & HOA

    Community
    • Features: Public Transportation, Shopping, Park, Conservation Area, House of Worship, Public School, T-Station
    HOA
    • Services included: Water, Sewer, Insurance
    • HOA fee: $150 monthly
    Location
    • Region: Jamaica Plain

    Financial & listing details

    • Tax assessed value: $1,077,700
    • Annual tax amount: $11,574
    • Date on market: 12/28/2025

    Price history

    DateEventPrice
    7/31/2023Sold$675,000+7.3%$431/sqft
    Source: MLS PIN #73114183 Report a problem
    6/3/2023Contingent$629,000$402/sqft
    Source: MLS PIN #73114183 Report a problem
    5/19/2023Listed for sale$629,000$402/sqft
    Source: MLS PIN #73114183 Report a problem

    Public tax history

    Tax history is unavailable.

    Neighborhood: Jamaica Plain

    Nearby schools

    GreatSchools rating