Skip main navigation
Sold for $550,000
  • $550,000

    55 Walter Avenue, Norwalk, CT 06851

    2beds
    1,032sqft
    Single Family Residence
    Built in 1952
    6,098.4 Square Feet Lot
    $624,900 Zestimate®
    $533/sqft
    $3,488 Estimated rent

    Home value

    $624,900

    $594,000 - $662,000

    $3,488/mo

    Zestimate® history
    Loading
    Loading...

    Owner options

    List your home for rent

    $3,488/mo

    Rent Zestimate®

    Find your next renter with Zillow Rental Manager. Plus, with online applications, you can quickly screen prospective tenants – for free.

    Learn more

    $3,488/mo

    Rent Zestimate®

    Refinance and save

    $3,721/mo

    Est. payment

    Refinancing to a lower rate could help reduce your monthly payments and save thousands over the life of the loan.

    See today's rates

    $3,721/mo

    Est. payment

    Explore your selling options

    Work with a Zillow partner agent

    Leverage their expertise and Zillow's premium Showcase listings to get your home seen by more buyers.

    Get started

    List with your own agent

    Get your home in front of millions of buyers by listing it on Zillow.

    Learn how to do it

    Sell it yourself

    Take full control of how buyers see your home on Zillow by listing For Sale by Owner (FSBO).

    List your home

    What's special

    Cape codCentral air conversionHigh schoolMerritt parkwayRanch style feelNew floorNew counters
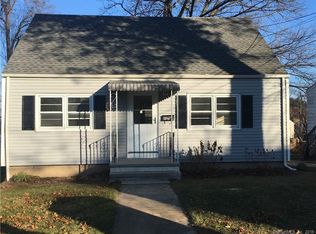
    Welcome to 55 Walter Ave. and what could be your first home or a place to downsize. The owner has brought a number of upgrades to this 1952 Cape Cod. It has stood the test of time and is sure to give many more years of comfort and convenience. Elementary, middle, and high school are within walking distance, with Interstate 95 and the Merritt Parkway, just minutes away. Inside your sanctuary there is a combination of new with the opportunity to create your own finished brand. The kitchen was redone in 2023-24 with a new floor, new counters, backsplash, cabinets, and stainless steel appliances. Freshly painted throughout, and newly refinished floors give even the novice homeowner the opportunity to jumpstart their own personal style. Two bedrooms and a living room give a ranch style feel with a newly 2024 remodeled full bathroom on the first floor. A walk up stairway to the partially finished attic offers two bonus rooms, storage and more. The unfinished basement has great potential with a walk out to a one car garage. The house is oil heated with a newer Thermo-Pride hot air furnace which is ready for central air conversion in the future. New electric hot water tank in 2023. A new oil tank was purchased but not installed in the event the new owner wishes to relocate the existing one. The exterior was painted this year along with a new roof in 2023. The house is ready willing and able for its next owner(s) to make it their home.

    Zillow last checked:

    Listing updated:

    Listed by:

    Joe Gallo 203-984-4875,

    Keller Williams Realty 203-429-4020

    Bought with:

    Herman Huang, REB.0790040

    Keller Williams Prestige Prop.

    Source: Smart MLS,MLS#: 24014532MLS Logo

    Facts & features

    Interior

    Bedrooms & bathrooms
    • Bedrooms: 2
    • Bathrooms: 1
    • Full bathrooms: 1
    Primary bedroom
    • Level: Main
    Bedroom
    • Level: Main
    Bathroom
    • Level: Main
    Kitchen
    • Level: Main
    Living room
    • Level: Main
    Heating
    • Forced Air, Oil
    Cooling
    • Ceiling Fan(s)
    Appliances
    • Included: Oven/Range, Microwave, Refrigerator, Dishwasher, Washer, Dryer, Electric Water Heater, Water Heater
    • Laundry: Lower Level
    Features
    • Doors: Storm Door(s)
    • Windows: Storm Window(s)
    • Basement: Full,Unfinished,Garage Access
    • Attic: Heated,Partially Finished,Floored,Walk-up
    • Has fireplace: No
    Interior area
    • Total structure area: 1,032
    • Total interior livable area: 1,032 sqft
    • Finished area above ground: 1,032

    Property

    Parking
    • Total spaces: 2
    • Parking features: Attached, Paved, Off Street, Driveway, Private
    • Attached garage spaces: 1
    • Has uncovered spaces: Yes
    Features
    • Waterfront features: Beach Access
    Lot
    • Size: 6,098 sqft
    • Features: Level
    Details
    • Parcel number: 249254
    • Zoning: B

    Construction

    Type & style
    • Home type: SingleFamily
    • Architectural style: Cape Cod
    • Property subtype: Single Family Residence
    Materials
    • Shingle Siding
    • Foundation: Block
    • Roof: Asphalt
    Condition
    • New construction: No
    • Year built: 1952

    Utilities & green energy

    • Sewer: Public Sewer
    • Water: Public
    Green energy
    • Energy efficient items: Doors, Windows

    Community & neighborhood

    Community
    • Community features: Playground, Near Public Transport
    Location
    • Region: Norwalk
    • Subdivision: William Street Area

    Price history

    DateEventPrice
    6/24/2024Sold$550,000+11.1%$533/sqft
    Source: Smart MLS #24014532 Report a problem
    5/24/2024Pending sale$495,000$480/sqft
    Source: Smart MLS #24014532 Report a problem
    5/3/2024Listed for sale$495,000+160.5%$480/sqft
    Source: Smart MLS #24014532 Report a problem
    8/31/1999Sold$190,000$184/sqft
    Source: Smart MLS #98046889 Report a problem

    Public tax history

    YearProperty taxesTax assessment
    2025$6,949 +1.5%$290,190
    2024$6,846 +29.4%$290,190 +38%
    2023$5,292 +1.9%$210,330
    2022$5,193 +2.7%$210,330
    2021$5,058 +0%$210,330
    2020$5,056 +2.9%$210,330
    2019$4,914 -8.8%$210,330 +4%
    2018$5,390 +3.6%$202,170
    2017$5,205 +1.2%$202,170
    2015$5,141 +1.3%$202,170
    2014$5,074 -0.4%$202,170 -11.9%
    2013$5,092 +3.8%$229,530
    2012$4,907 +2.8%$229,530
    2011$4,774 +1.1%$229,530
    2010$4,721 +3.7%$229,530
    2009$4,554 -7.1%$229,530 +5.6%
    2008$4,901 +19.3%$217,420 +15%
    2007$4,108 +4.3%$189,140 +11.6%
    2006$3,940 -17.4%$169,522 -10.4%
    2005$4,768 +34.4%$189,140 +45.2%
    2004$3,548 +13.2%$130,286 +17.7%
    2003$3,135 +3.7%$110,670 +34.2%
    2001$3,024 +3.1%$82,460 +20.6%
    2000$2,933 +17.6%$68,355 +26%
    1999$2,493 $54,250

    Find assessor info on the county website

    Neighborhood: 06851

    Nearby schools

    GreatSchools rating
    Schools provided by the listing agent
    • Elementary: Naramake
    • Middle: Nathan Hale
    • High: Norwalk

    Source: Smart MLS. This data may not be complete. We recommend contacting the local school district to confirm school assignments for this home.

    Get pre-qualified for a loan
    At Zillow Home Loans, we can pre-qualify you in as little as 5 minutes with no impact to your credit score.

    An equal housing lender. NMLS #10287.

    Sell for more on Zillow
    Get a Zillow Showcase℠ listing at no additional cost and you could sell for .
    $624,900
    2% more
    +$12,498
    With Zillow Showcase(estimated)
    $637,398