Skip main navigation
Closed
  • $380,000

    55 Waters Edge Ct, Griffin, GA 30224

    4beds
    2,530sqft
    Single Family Residence
    Built in 2007
    1.16 Acres Lot
    $443,400 Zestimate®
    $150/sqft
    $2,484 Estimated rent

    Home value

    $443,400

    $421,000 - $466,000

    $2,484/mo

    Zestimate® history
    Loading
    Loading...

    Owner options

    List your home for rent

    $2,484/mo

    Rent Zestimate®

    Find your next renter with Zillow Rental Manager. Plus, with online applications, you can quickly screen prospective tenants – for free.

    Learn more

    $2,484/mo

    Rent Zestimate®

    Refinance and save

    $2,556/mo

    Est. payment

    Refinancing to a lower rate could help reduce your monthly payments and save thousands over the life of the loan.

    See today's rates

    $2,556/mo

    Est. payment

    Explore your selling options

    Work with a Zillow partner agent

    Leverage their expertise and Zillow's premium Showcase listings to get your home seen by more buyers.

    Get started

    List with your own agent

    Get your home in front of millions of buyers by listing it on Zillow.

    Learn how to do it

    Sell it yourself

    Take full control of how buyers see your home on Zillow by listing For Sale by Owner (FSBO).

    List your home

    What's special

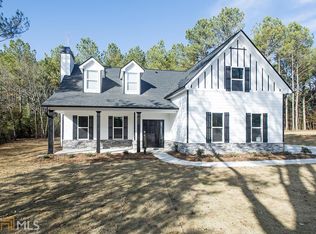
    Large workshopSeparate showerSoaring vaulted ceilingsBeautiful custom cabinetrySoaker tubOpen floor planGorgeous tray ceiling
    Welcome to Pike! Beautiful 4Br/2.5 bath with Bonus located in the cul-de-sac of the established community of Hidden Falls. This beauty offers soaring vaulted ceilings and an open floor plan. The Owners Suite is located on the main and has gorgeous tray ceiling, large dual vanity, separate shower, soaker tub and a huge walk-in closet! The Bonus and 3 additional bedrooms upstairs overlooking the family room. Freshly painted inside and out! New Flooring in bedrooms & new HVAC! Kitchen has beautiful custom cabinetry, granite countertops and a large pantry! Formal dining area adjacent to the family room and flows well for entertaining. Head out back to enjoy your secluded space where Chilling & Grilling are encouraged! Did someone say Workshop? Large workshop outback with drive! Great space for man cave, she shed or a real workshop! Call to schedule your private tour today!

    Zillow last checked:

    Listing updated:

    Listed by:

    Julie Fennell 770-315-4402,

    Georgia Real Estate Team

    Bought with:

    Julie Fennell, 382482

    Georgia Real Estate Team

    Source: GAMLS,MLS#: 20133279MLS Logo

    Facts & features

    Interior

    Bedrooms & bathrooms
    • Bedrooms: 4
    • Bathrooms: 3
    • Full bathrooms: 2
    • 1/2 bathrooms: 1
    • Main level bathrooms: 1
    • Main level bedrooms: 1
    Dining room
    • Features: Separate Room
    Kitchen
    • Features: Breakfast Area, Pantry, Solid Surface Counters
    Heating
    • Central
    Cooling
    • Central Air
    Appliances
    • Included: Electric Water Heater, Dishwasher, Microwave, Oven/Range (Combo), Refrigerator
    • Laundry: Mud Room
    Features
    • Tray Ceiling(s), High Ceilings, Double Vanity, Soaking Tub, Separate Shower, Tile Bath, Walk-In Closet(s), Master On Main Level, Split Bedroom Plan
    • Flooring: Hardwood, Tile, Carpet
    • Windows: Double Pane Windows
    • Basement: None
    • Number of fireplaces: 1
    • Fireplace features: Family Room
    Interior area
    • Total structure area: 2,530
    • Total interior livable area: 2,530 sqft
    • Finished area above ground: 2,530
    • Finished area below ground: 0

    Property

    Parking
    • Total spaces: 4
    • Parking features: Attached, Garage Door Opener, Detached, Kitchen Level
    • Has attached garage: Yes
    Features
    • Levels: Two
    • Stories: 2
    • Patio & porch: Deck, Porch
    • Fencing: Privacy,Wood
    Lot
    • Size: 1.16 Acres
    • Features: Cul-De-Sac, Private
    Details
    • Additional structures: Workshop
    • Parcel number: 074 253

    Construction

    Type & style
    • Home type: SingleFamily
    • Architectural style: Craftsman,Traditional
    • Property subtype: Single Family Residence
    Materials
    • Concrete, Stone
    • Foundation: Block
    • Roof: Composition
    Condition
    • Resale
    • New construction: No
    • Year built: 2007

    Utilities & green energy

    • Sewer: Public Sewer
    • Water: Public
    • Utilities for property: Underground Utilities, Cable Available, Sewer Connected, Electricity Available, High Speed Internet, Phone Available

    Community & neighborhood

    Community
    • Community features: Street Lights
    Location
    • Region: Griffin
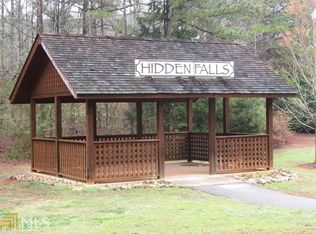
    • Subdivision: Hidden Falls

    HOA & financial

    HOA
    • Has HOA: Yes
    • HOA fee: $225 annually
    • Services included: None

    Other

    Other facts
    • Listing agreement: Exclusive Right To Sell
    • Listing terms: Cash,Conventional,FHA,VA Loan,USDA Loan

    Price history

    DateEventPrice
    8/4/2023Sold$380,000-5%$150/sqft
    Source: GAMLS #20133279 Report a problem
    7/21/2023Pending sale$399,900-4.8%$158/sqft
    Source: GAMLS #20133279 Report a problem
    7/7/2023Listed for sale$419,900$166/sqft
    Source: GAMLS #20133279 Report a problem
    7/5/2023Listing removed$419,900$166/sqft
    Source: GAMLS #10150904 Report a problem
    5/12/2023Price change$419,900-1.2%$166/sqft
    Source: GAMLS #10150904 Report a problem
    4/21/2023Listed for sale$425,000+59.2%$168/sqft
    Source: GAMLS #10150904 Report a problem
    2/29/2008Sold$267,000+240.1%$106/sqft
    Source: Public Record Report a problem
    4/10/2006Sold$78,500$31/sqft
    Source: Public Record Report a problem

    Public tax history

    YearProperty taxesTax assessment
    2025$4,337 +29.4%$201,704 +15.3%
    2024$3,352 -22.7%$174,884
    2023$4,335 +18.7%$174,884 +39%
    2022$3,651 -3.4%$125,804
    2021$3,778 -13%$125,804
    2020$4,344 +35.1%$125,804 +35.2%
    2019$3,215 +0.8%$93,020
    2018$3,188 +7.8%$93,020
    2017$2,958 -7.2%$93,020
    2016$3,188 +7.8%$93,020
    2015$2,958 +5%$93,020
    2014$2,818 -1.4%$93,020
    2013$2,858 $93,020
    2012-- --
    2011-- --
    2010-- --
    2009$2,617 -2.4%$97,500
    2008$2,683 $97,500 +541.4%
    2007-- $15,200
    2006-- $15,200
    2005-- $15,200

    Find assessor info on the county website

    Neighborhood: 30224

    Nearby schools

    GreatSchools rating
    Schools provided by the listing agent
    • Elementary: Pike County Primary/Elementary
    • Middle: Pike County
    • High: Pike County

    Source: GAMLS. This data may not be complete. We recommend contacting the local school district to confirm school assignments for this home.

    Get a cash offer in 3 minutes
    Find out how much your home could sell for in as little as 3 minutes with a no-obligation cash offer.
    Estimated market value
    $443,400
    Get a cash offer in 3 minutes
    Find out how much your home could sell for in as little as 3 minutes with a no-obligation cash offer.
    Estimated market value
    $443,400