Skip main navigation
Closed
  • $230,000

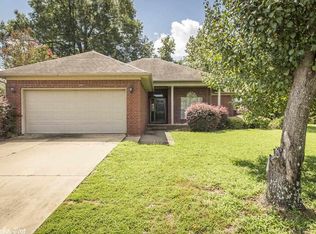
    55 Wedgewood Dr, Cabot, AR 72023

    3beds
    1,546sqft
    Single Family Residence
    Built in 2001
    10,454 Square Feet Lot
    $235,200 Zestimate®
    $149/sqft
    $1,543 Estimated rent

    Home value

    $235,200

    $195,000 - $282,000

    $1,543/mo

    Zestimate® history
    Loading
    Loading...

    Owner options

    List your home for rent

    $1,543/mo

    Rent Zestimate®

    Find your next renter with Zillow Rental Manager. Plus, with online applications, you can quickly screen prospective tenants – for free.

    Learn more

    $1,543/mo

    Rent Zestimate®

    Refinance and save

    $1,426/mo

    Est. payment

    Refinancing to a lower rate could help reduce your monthly payments and save thousands over the life of the loan.

    See today's rates

    $1,426/mo

    Est. payment

    Explore your selling options

    Work with a Zillow partner agent

    Leverage their expertise and Zillow's premium Showcase listings to get your home seen by more buyers.

    Get started

    List with your own agent

    Get your home in front of millions of buyers by listing it on Zillow.

    Learn how to do it

    Sell it yourself

    Take full control of how buyers see your home on Zillow by listing For Sale by Owner (FSBO).

    List your home

    What's special

    Gas log fireplaceGuest bedrooms and bathMaster bed and bathLarge laundry roomMud room bench spaceSplit floorplanCovered patio
    Welcome to this stunner in Cabot w/nearby shopping, dining, schools & more only 5 min away. Entering the home you immediately notice the living room w/tray ceiling, gas log fireplace ahead & dining area off of the living room. The perfectly toned paint presents a calm & stylish mood immediately. This 3-Bed, 2-Bath, Approx 1,546 Sq Ft home boasts a split floorplan w/the Master Bed & Bath on the right and Guest bedrooms & Bath on the left. The centrally located living room is spacious. Just off here, also centrally located, is the dining room & galley style kitchen. Just off the kitchen is the large laundry room w/a mud room bench space as well as a closet in the laundry room. Back in the middle of the home we enter the Master Bedroom. SPACIOUS! Is this really 1,546 sq ft? This build used every inch very well. In the Master Bath enjoy the his & her vanities & a walk in closet too. Back in the middle of the home we now enter the Guest Bedrooms and Guest Bath too all sized very well. Let's jump to the backyard! Enjoy evenings under the covered patio w/ample room for family fun in the backyard. BONUS: Newer HVAC, Hot Water Heater, & Roof. Call today to see this home! SEE AGENT REMARKS.

    Zillow last checked:

    Listing updated:

    Listed by:

    Joshua L Cole 870-307-8785,

    Venture Realty Group - Cabot

    Bought with:

    Missy Brown, AR

    PorchLight Realty

    Source: CARMLS,MLS#: 25016127MLS Logo

    Facts & features

    Interior

    Bedrooms & bathrooms
    • Bedrooms: 3
    • Bathrooms: 2
    • Full bathrooms: 2
    Dining room
    • Features: Eat-in Kitchen, Kitchen/Dining Combo
    Heating
    • Natural Gas
    Cooling
    • Electric
    Appliances
    • Included: Free-Standing Range, Microwave, Dishwasher, Disposal
    • Laundry: Washer Hookup, Electric Dryer Hookup, Laundry Room
    Features
    • Sheet Rock, Sheet Rock Ceiling, 3 Bedrooms Same Level
    • Flooring: Carpet, Tile, Laminate
    • Doors: Insulated Doors
    • Windows: Insulated Windows
    • Has fireplace: Yes
    • Fireplace features: Gas Logs Present
    Interior area
    • Total structure area: 1,546
    • Total interior livable area: 1,546 sqft

    Property

    Parking
    • Total spaces: 2
    • Parking features: Garage, Two Car
    • Has garage: Yes
    Features
    • Levels: One
    • Stories: 1
    • Patio & porch: Patio
    • Fencing: Full
    Lot
    • Size: 10,454 Square Feet
    • Features: Level, Cleared, Subdivided
    Details
    • Parcel number: 72352101000

    Construction

    Type & style
    • Home type: SingleFamily
    • Architectural style: Traditional
    • Property subtype: Single Family Residence
    Materials
    • Brick, Metal/Vinyl Siding
    • Foundation: Slab
    • Roof: Shingle
    Condition
    • New construction: No
    • Year built: 2001

    Utilities & green energy

    • Electric: Electric-Co-op
    • Gas: Gas-Natural
    • Sewer: Public Sewer
    • Water: Public
    • Utilities for property: Natural Gas Connected
    Green energy
    • Energy efficient items: Doors

    Community & HOA

    Community
    • Subdivision: WOODBRIDGE
    HOA
    • Has HOA: No
    Location
    • Region: Cabot

    Financial & listing details

    • Price per square foot: $149/sqft
    • Tax assessed value: $114,250
    • Annual tax amount: $663
    • Date on market: 4/24/2025
    • Road surface type: Paved

    Price history

    DateEventPrice
    5/29/2025Sold$230,000$149/sqft
    Source: CARMLS #25016127 Report a problem
    5/29/2025Contingent$230,000$149/sqft
    Source: CARMLS #25016127 Report a problem
    4/24/2025Price change$230,000+0%$149/sqft
    Source: CARMLS #25016127 Report a problem
    4/21/2025Listed for sale$229,999+65.6%$149/sqft
    Source: Owner Report a problem
    7/21/2014Listing removed$138,900$90/sqft
    Source: Keller Williams Realty LR Branch #10383767 Report a problem
    7/17/2014Listed for sale$138,900+1%$90/sqft
    Source: Keller Williams Realty LR Branch #10383767 Report a problem
    4/12/2014Listing removed$137,500$89/sqft
    Source: Owner Report a problem
    3/7/2014Listed for sale$137,500-1.7%$89/sqft
    Source: Owner Report a problem
    8/13/2013Listing removed$139,900$90/sqft
    Source: Keller Williams Realty LR Branch #10356144 Report a problem
    7/10/2013Listed for sale$139,900+0.6%$90/sqft
    Source: Keller Williams Realty LR Branch #10356144 Report a problem
    6/3/2013Listing removed$139,000$90/sqft
    Source: Owner Report a problem
    4/4/2013Listed for sale$139,000+2.2%$90/sqft
    Source: Owner Report a problem
    2/16/2013Listing removed$136,000$88/sqft
    Source: Owner Report a problem
    12/18/2012Listed for sale$136,000$88/sqft
    Source: Owner Report a problem

    Public tax history

    YearProperty taxesTax assessment
    2025-- $22,850
    2024$663 -10.2%$22,850
    2023$738 -6.3%$22,850
    2022$788 $22,850
    2021$788 +2.2%$22,850 +1.5%
    2020$771 $22,520
    2019$771 +1.2%$22,520
    2018$762 $22,520
    2017$762 $22,520
    2016$762 $22,520 -0.9%
    2015$762 -1.3%$22,730
    2014$773 -25.9%$22,730
    2013$1,043 $22,730
    2012-- $22,730
    2011-- $22,730 -2.7%
    2010-- $23,370
    2009-- $23,370 +10.1%
    2008-- $21,220
    2007-- $21,220
    2006-- $21,220 +8%
    2005-- $19,650
    2004-- $19,650
    2003-- $19,650
    2002-- $19,650
    Find assessor info on the county website

    Neighborhood: 72023

    Nearby schools

    GreatSchools rating
    Get pre-qualified for a loan
    At Zillow Home Loans, we can pre-qualify you in as little as 5 minutes with no impact to your credit score.

    An equal housing lender. NMLS #10287.

    Sell for more on Zillow
    Get a Zillow Showcase℠ listing at no additional cost and you could sell for .
    $235,200
    2% more
    +$4,704
    With Zillow Showcase(estimated)
    $239,904