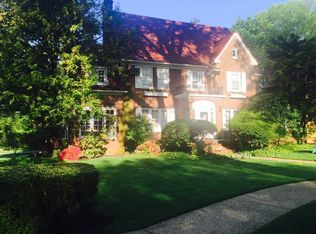
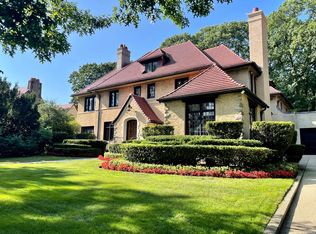
This newer construction Forest Hills Gardens home is stylishly outfitted as a Mother/Daughter with separate living facilities on the first floor, yet the home was designed to maintain the flow and sense of space of a large family home. Recently renovated from top-to-bottom, it is located on a quiet Gardens street. Noteworthy features include larger rooms, custom tiled Bathrooms and well designed Kitchens with balconies overlooking the private rear garden. 1st FL: The elegant entry opens into a large formal hall with spiral staircase rising to the upper floors. Through an arched entry is an open Living Room with classic fireplace, Dining Room and off the hall is a classically tiled full Bath. A convenient entry to the garage also exits from the main hall. 2nd FL: Living Room with three exposures, formal Dining Room, half Bath and large eat-in Kitchen with doors to Balcony with views overlooking Forest Hills Gardens and the private rear garden. 3rd FL: Large Master Bedroom with full Private Bath, 3 additional Bedrooms and hall Bath. Basement: Finished, with bar, Laundry Room and many closets for storage. Property Size: 40x103.58. Taxes: $13,814/yr. approx.
This property is not currently displayed as for sale or rent on Zillow. This may be different from what's on other websites or public sources.