Set on 3.49 private acres at the top of a sweeping paved drive, this updated 3-bedroom Putnam Valley home delivers space, privacy, and improvements that are already done. The renovated kitchen is the centerpiece — all new cabinetry, new granite countertops, glass tile backsplash, stainless appliances, and an oversized island seating four — open to a sun-filled great room beneath a cathedral wood-plank ceiling with a wood-burning stove. Wide-plank tile runs through the main level; bedrooms are hardwood. A second living area with floor-to-ceiling brick fireplace sits below, and the enclosed three-season porch looks out over the woods. Big-ticket items are handled: NEW ROOF 2022, most windows replaced, and the septic rebuilt under county permit with passing inspection. Detached 2-car garage, multiple outbuildings, stone retaining walls, and parking for a dozen cars. Minutes to Lake Oscawana, the Taconic, and Putnam Valley schools.
Pending
$525,000
55 Wenonah Road, Putnam Valley, NY 10579
3beds
2,300sqft
Single Family Residence, Residential
Built in 1956
3.61 Acres Lot
$-- Zestimate®
$228/sqft
$-- HOA
What's special
- 55 days
- 130
- 8
Zillow last checked:
Listing updated:
Listed by:
360 Real Estate Development 914-482-8230,
Brendon Fitzgerald 914-482-8230
Source: OneKey® MLS as distributed by MLS GRID,MLS#: 1036649
Facts & features
Interior
Bedrooms & bathrooms
- Bedrooms: 3
- Bathrooms: 2
- Full bathrooms: 2
Heating
- Oil
Cooling
- None
Appliances
- Included: Dishwasher, Gas Oven, Gas Range, Microwave, Refrigerator
Features
- First Floor Bedroom
- Attic: Unfinished
- Has fireplace: Yes
Interior area
- Total structure area: 2,300
- Total interior livable area: 2,300 sqft
Property
Parking
- Total spaces: 2
- Parking features: Driveway, Garage
- Garage spaces: 2
- Has uncovered spaces: Yes
Lot
- Size: 3.61 Acres
Details
- Parcel number: 37280006202600010460000000
- Special conditions: None
Construction
Type & style
- Home type: SingleFamily
- Architectural style: Raised Ranch
- Property subtype: Single Family Residence, Residential
Materials
- Frame
Condition
- Year built: 1956
Utilities & green energy
- Sewer: Septic Tank
- Water: Well
- Utilities for property: Electricity Connected
Community & HOA
HOA
- Has HOA: No
Location
- Region: Putnam Valley
Financial & listing details
- Price per square foot: $228/sqft
- Tax assessed value: $527,600
- Annual tax amount: $14,787
- Date on market: 8/12/2026
- Cumulative days on market: 48 days
- Listing agreement: Exclusive Agency
- Electric utility on property: Yes
Estimated market value
Not available
Estimated sales range
Not available
Not available
Price history
| Date | Event | Price |
|---|---|---|
| 8/29/2026 | Pending sale | $525,000$228/sqft |
Source:  OneKey® MLS as distributed by MLS GRID #1036649 Report a problem OneKey® MLS as distributed by MLS GRID #1036649 Report a problem | ||
| 8/25/2026 | Listing removed | $525,000$228/sqft |
Source: OneKey® MLS as distributed by MLS GRID #1036649 Report a problem | ||
| 8/18/2026 | Price change | $525,000-8.7%$228/sqft |
Source: OneKey® MLS as distributed by MLS GRID #1036649 Report a problem | ||
| 8/12/2026 | Listed for sale | $575,000+53.3%$250/sqft |
Source: OneKey® MLS as distributed by MLS GRID #1036649 Report a problem | ||
| 7/12/2017 | Sold | $375,000-5.1%$163/sqft |
Source: OneKey® MLS as distributed by MLS GRID #H4718653 Report a problem | ||
| 6/20/2017 | Pending sale | $395,000$172/sqft |
Source: North Country Sotheby's International Realty #4718653 Report a problem | ||
| 5/25/2017 | Price change | $395,000-3.7%$172/sqft |
Source: North Country Sotheby's International Realty #4718653 Report a problem | ||
| 5/16/2017 | Price change | $410,000-2.4%$178/sqft |
Source: North Country Sotheby's International Realty #4718653 Report a problem | ||
| 5/2/2017 | Listed for sale | $420,000+19.1%$183/sqft |
Source: North Country Sothebys Int Rlt #4718653 Report a problem | ||
| 2/24/2014 | Sold | $352,500-0.7%$153/sqft |
Source: OneKey® MLS as distributed by MLS GRID #H3330088 Report a problem | ||
| 10/30/2013 | Price change | $355,000+31.5%$154/sqft |
Source: Coldwell Banker Jonelle Real Estate #3315293 Report a problem | ||
| 10/24/2013 | Price change | $269,999-23.9%$117/sqft |
Source: Coldwell Banker Jonelle Real Estate #3315293 Report a problem | ||
| 10/6/2013 | Listed for sale | $355,000+98.3%$154/sqft |
Source: Jonelle Real Estate, LTD. #3330088 Report a problem | ||
| 8/21/1997 | Sold | $179,000$78/sqft |
Source: Public Record Report a problem | ||
Public tax history
| Year | Property taxes | Tax assessment |
|---|---|---|
| 2025 | -- | $527,600 |
| 2024 | -- | $527,600 +7.1% |
| 2023 | -- | $492,800 +12% |
| 2022 | -- | $440,000 +10% |
| 2021 | -- | $400,000 +5.6% |
| 2020 | -- | $378,900 +3% |
| 2019 | -- | $367,900 +2% |
| 2018 | -- | $360,700 +22.3% |
| 2017 | $9,151 | $294,900 +1% |
| 2016 | -- | $292,000 +1% |
| 2015 | -- | $289,100 -1% |
| 2014 | -- | $292,000 -2% |
| 2013 | -- | $298,000 -2.9% |
| 2012 | -- | $306,800 -4% |
| 2011 | -- | $319,600 -6% |
| 2010 | -- | $340,000 -4% |
| 2009 | -- | $354,000 -6.1% |
| 2008 | -- | $377,000 -3.8% |
| 2007 | -- | $391,700 +5.6% |
| 2006 | -- | $371,000 +5.1% |
| 2005 | -- | $352,900 +38.1% |
| 2004 | -- | $255,500 +25.6% |
| 2003 | -- | $203,400 |
| 2002 | -- | $203,400 |
| 2001 | -- | $203,400 +7.6% |
| 2000 | -- | $189,000 |
Find assessor info on the county website
Monthly payment
Climate risks
Neighborhood: 10579
Nearby schools
Schools provided by the listing agent
- Elementary: Putnam Valley Elementary School
- Middle: Putnam Valley Middle School
- High: Putnam Valley High School
Source: OneKey® MLS as distributed by MLS GRID. This data may not be complete. We recommend contacting the local school district to confirm school assignments for this home.
Similar homes
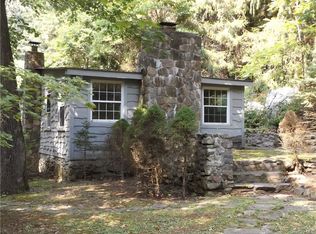
- $575,0004 bd2 ba2.1k sqft15 Oscawana Heights Road, Putnam Valley, NY 10579For Sale
 MLS ID #1044209, Jane Ferraro Kane, Listing by: HomeSmart Homes & Estates. OneKey® MLS as distributed by MLS GRID
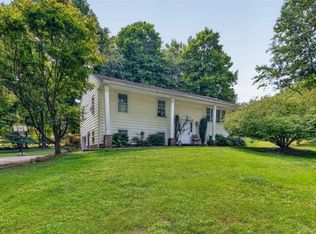
 - $640,0003 bd2 ba2.8k sqft6 Arbutus Street, Putnam Valley, NY 10579For Sale
 MLS ID #1048801, Amanda Wilcox, Listing by: eXp Realty. OneKey® MLS as distributed by MLS GRID
 - $565,0003 bd2 ba1.8k sqft26 Maple Drive, Mahopac, NY 10541For Sale
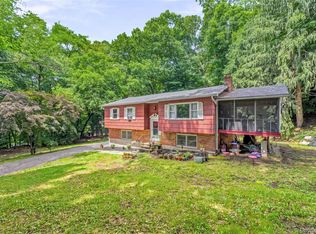 MLS ID #1013693, Anthony Ruperto, Listing by: Ally Realty. OneKey® MLS as distributed by MLS GRID
 - $599,5002 bd2 ba1.4k sqft8 Arbutus Street, Putnam Valley, NY 10579For Sale
 MLS ID #1041992, Carl Perna, Listing by: Guardian Realty Center, LLC. OneKey® MLS as distributed by MLS GRID
 - $535,0004 bd2 ba1.3k sqft3 Williams Street, Putnam Valley, NY 10579For SaleMLS ID #1012729, Mary Capria, Listing by: Shawn Michael Realty. OneKey® MLS as distributed by MLS GRID
- $524,9003 bd2 ba2.3k sqft255 Woodcock Mountain Road, Salisbury Mills, NY 12577For SaleMLS ID #1031814, Leib Glanz, Listing by: Point Realty USA. OneKey® MLS as distributed by MLS GRID
- $525,0003 bd2 ba1.6k sqft43 Leslie Road, Newburgh, NY 12550For SaleMLS ID #1049028, Elaine Thomas, Listing by: Century 21 Alliance Rlty Group. OneKey® MLS as distributed by MLS GRID
- $479,0003 bd3 ba1.9k sqft90 Highland Avenue, Marlboro, NY 12542For SaleMLS ID #1048731, John R. Ruggieri, Listing by: BHHS Hudson Valley Properties. OneKey® MLS as distributed by MLS GRID
- $520,0004 bd3 ba2.3k sqft1 Tenny Lane, Cornwall, NY 12518For SaleMLS ID #1018715, Karen R Taphorn, Listing by: Howard Hanna Rand Realty. OneKey® MLS as distributed by MLS GRID
- $525,0003 bd2 ba1.6k sqft224 Bleloch Avenue, Peekskill, NY 10566For SaleMLS ID #1053375, Joanna Poritzky, Listing by: Compass Greater NY, LLC. OneKey® MLS as distributed by MLS GRID
- $550,0003 bd3 ba1.9k sqft2 Lilac Hill Road, New Windsor, NY 12553For SaleMLS ID #1044757, Rosalie W Cook, Listing by: Weichert Realtors. OneKey® MLS as distributed by MLS GRID
- $575,0003 bd2 ba1.4k sqft35 Wheeler Drive, Cortlandt Manor, NY 10567For SaleMLS ID #961786, Sarah Mirza Mulhall, Listing by: Julia B Fee Sothebys Int. Rlty. OneKey® MLS as distributed by MLS GRID
- $515,0004 bd2 ba2.2k sqft101 Brewer Road, Newburgh, NY 12550For SaleMLS ID #1007942, Virginia Corbett, Listing by: eXp Realty. OneKey® MLS as distributed by MLS GRID
- $557,8573 bd2 ba1.8k sqft27 Rita Drive, New Fairfield, CT 06812For Sale
 MLS ID #24207739, Kevin Donovan III, Compass Connecticut, LLC. Smart MLS
 - $549,0003 bd3 ba1.8k sqft37 Brothers Road, Wappingers Falls, NY 12590For SaleMLS ID #1050045, Michael B. Lund, Listing by: Corcoran Country Living. OneKey® MLS as distributed by MLS GRID
- $549,0003 bd3 ba1.9k sqft11 Alpert Drive, Wappingers Falls, NY 12590For SaleMLS ID #1040840, Michael Santarpia, Listing by: K. Fortuna Realty, Inc.. OneKey® MLS as distributed by MLS GRID
- $565,0004 bd2 ba2k sqft167 Woodcock Mtn Road, Washingtonville, NY 10992For SaleMLS ID #1044952, Hershel Lowy, Listing by: Master Realty Group Inc.. OneKey® MLS as distributed by MLS GRID
- $509,0004 bd2 ba2.1k sqft2 Merry Hill Road, Poughkeepsie, NY 12603For SaleMLS ID #1003528, Karla Rauch, Listing by: BHHS Hudson Valley Properties. OneKey® MLS as distributed by MLS GRID
- $560,0003 bd2 ba1.6k sqft27 Free Hill Road, Tomkins Cove, NY 10986For SaleMLS ID #1006399, Erin K Connolly-Frontino, Listing by: Artisan Realty. OneKey® MLS as distributed by MLS GRID
- $665,0003 bd3 ba2k sqft77 Robin Drive, Carmel, NY 10512For SaleMLS ID #1049102, Lynn Stoecker, Listing by: Briante Realty Group, LLC. OneKey® MLS as distributed by MLS GRID
