Welcome home to this spacious 4-bedroom, 2-bathroom property offering room for the whole family. A bonus room/office provides the perfect setup for remote work or study, while the full basement adds valuable storage or finished space potential. Outside you will find one of the larger yards in the neighborhood- Ideal for entertaining, play, simply relaxing. Gardening enthusiasts will love the expansive garden space ready for you to make it your own. This home combines everyday comfort with room to spread out, inside and out. Don't miss your opportunity to make it yours!
Pending
$599,999
55 Western Drive, Howell, NJ 07731
4beds
1,988sqft
Single Family Residence
Built in 1959
0.34 Acres Lot
$590,900 Zestimate®
$302/sqft
$-- HOA
What's special
Full basementExpansive garden space
- 81 days
- 141
- 0
Zillow last checked:
Listing updated:
Listed by:
Kevin Paris 732-540-0605,
Riptide Realty
Source: MoreMLS,MLS#: 22621310
Facts & features
Interior
Bedrooms & bathrooms
- Bedrooms: 4
- Bathrooms: 2
- Full bathrooms: 2
Rooms
- Room types: Bonus Room
Heating
- Natural Gas
Cooling
- Central Air
Features
- Basement: Full,Workshop/ Workbench,Partially Finished
- Attic: Attic
Interior area
- Total structure area: 1,988
- Total interior livable area: 1,988 sqft
Property
Parking
- Parking features: Asphalt, Driveway
- Has uncovered spaces: Yes
Features
- Stories: 2
Lot
- Size: 0.34 Acres
- Dimensions: 100 x 150
Details
- Parcel number: 21000021500046
Construction
Type & style
- Home type: SingleFamily
- Architectural style: Colonial
- Property subtype: Single Family Residence
Condition
- New construction: No
- Year built: 1959
Community & HOA
Community
- Subdivision: Parkway Pines
HOA
- Has HOA: No
Location
- Region: Howell
Financial & listing details
- Price per square foot: $302/sqft
- Tax assessed value: $531,600
- Annual tax amount: $8,743
- Date on market: 7/13/2026
Estimated market value
$590,900
$561,000 - $620,000
$3,578/mo
Price history
| Date | Event | Price |
|---|---|---|
| 8/31/2026 | Pending sale | $599,999$302/sqft |
Source:  MoreMLS #22621310 Report a problem MoreMLS #22621310 Report a problem | ||
| 7/13/2026 | Listed for sale | $599,999+198.5%$302/sqft |
Source: MoreMLS #22621310 Report a problem | ||
| 9/1/2003 | Sold | $201,000$101/sqft |
Source: Public Record Report a problem | ||
Public tax history
| Year | Property taxes | Tax assessment |
|---|---|---|
| 2025 | $8,728 +10.4% | $510,100 +10.4% |
| 2024 | $7,903 -0.7% | $461,900 +7.9% |
| 2023 | $7,957 +5.7% | $428,000 +18.7% |
| 2022 | $7,529 +5.6% | $360,600 +15.7% |
| 2021 | $7,132 -1.6% | $311,700 +0.5% |
| 2020 | $7,249 +1.8% | $310,000 +0.8% |
| 2019 | $7,122 | $307,400 +2.3% |
| 2018 | $7,122 +16% | $300,500 +8.8% |
| 2017 | $6,138 -0.7% | $276,200 +9.3% |
| 2016 | $6,184 -6.4% | $252,800 +0.3% |
| 2015 | $6,607 -0.9% | $252,000 +0.8% |
| 2014 | $6,667 +0.1% | $249,900 |
| 2013 | $6,662 +0.8% | $249,900 |
| 2012 | $6,612 +1.7% | $249,900 -19.4% |
| 2011 | $6,504 +3.9% | $310,000 |
| 2010 | $6,259 +2.2% | $310,000 |
| 2009 | $6,127 | $310,000 +0% |
| 2008 | -- | $309,900 |
| 2007 | -- | $309,900 +143.2% |
| 2006 | -- | $127,400 |
| 2005 | -- | $127,400 |
| 2003 | -- | $127,400 |
| 2002 | -- | $127,400 |
| 2001 | -- | $127,400 |
Find assessor info on the county website
Monthly payment
Est. payment
Payment breakdown
Explore the cost of this home by adjusting the details. Changes won't be saved.Climate risks
Neighborhood: Ramtown
Similar homes
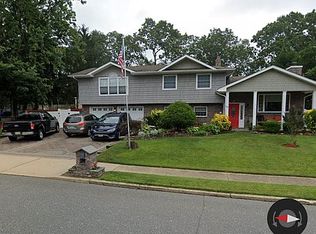
- $525,0003 bd2 ba1.4k sqft13 Clark Dr, Howell, NJ 07731For Sale

 MLS ID #NJMM2005044, Camille Simms, RE/MAX at Barnegat Bay - Toms River. Bright MLS
 - $649,5004 bd2 ba2k sqft81 Ford Rd, Howell, NJ 07731For Sale
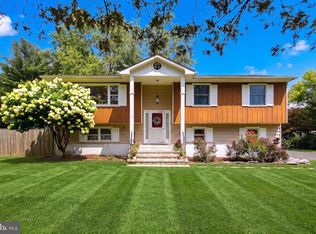 MLS ID #NJMM2004874, Marie L. Holloway, Keller Williams Realty Preferred Properties. Bright MLS
 - $600,0003 bd2 ba1.6k sqft342 Aldrich Road, Howell, NJ 07731For Sale

 MLS ID #22626987, Brandi Fornicola, Jersey Property Group Realty. MoreMLS
 - $725,0004 bd3 ba2.4k sqft21 Sylvan Blvd, Howell, NJ 07731For Sale
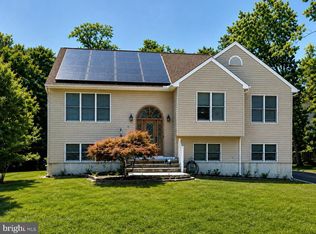 MLS ID #NJMM2004888, Glen Kelly, Glen Kelly Real Estate. Bright MLS
 - $638,0003 bd2 ba1.5k sqft15 Barre Drive, Howell, NJ 07731For SaleMLS ID #22628169, Virginia Spaventa, Robert DeFalco Realty Inc.. MoreMLS
- $699,9003 bd3 ba1.6k sqft23 Grand Teton Avenue, Howell, NJ 07731For SaleMLS ID #22615098, Jennifer Niedrach, Weichert Realtors-Freehold. MoreMLS
- $699,9004 bd3 ba2k sqft28 Standish Drive, Howell, NJ 07731For SaleMLS ID #22627401, Karen Flynn, Redfin Corporation. MoreMLS
- $499,9004 bd2 ba1.3k sqft215 Huxley Drive, Brick, NJ 08723For SaleMLS ID #22630840, Brigitte Gregory, Weichert Realtors-Freehold. MoreMLS
- $579,9005 bd2 ba2.3k sqft766 Bennetts Mills Road, Jackson, NJ 08527For SaleMLS ID #22622629, Shlomo Wilner, Crossroads Realty Sapphire Group. MoreMLS
- $599,9993 bd2 ba1.4k sqft351 Chandler Road, Jackson, NJ 08527For SaleMLS ID #22628688, Kasey Krilla, Raymond Brooks Realty, Inc.. MoreMLS
- $899,9005 bd4 ba2.7k sqft1 Killington Drive, Howell, NJ 07731For SaleMLS ID #22628671, Rupinder Sodhi, Weichert Realtors-Old Bridge. MoreMLS
- $579,0004 bd2 ba1.5k sqft43 Walter Dr, Jackson, NJ 08527For SaleMLS ID #NJOC2044718, Amanda Howard, BHHS Fox & Roach - Metuchen. Bright MLS
- $549,9003 bd2 ba1.1k sqft1464 Green Grove Road, Brick, NJ 08724For SaleMLS ID #22624775, Sherl Merceron, Keller Williams Shore Properties. MoreMLS
- $784,9003 bd2 ba2.1k sqft743 Millbrook Road, Brick, NJ 08724For SaleMLS ID #22627862, Shaun O'Dowd, Coldwell Banker Realty. MoreMLS
- $699,9004 bd2 ba1.6k sqft1 Kings Court, Jackson, NJ 08527For SaleMLS ID #22629282, Blaise DeMers, Jersey Property Group Realty. MoreMLS
- $499,0004 bd2 ba1.7k sqft17 Darye Ct, Toms River, NJ 08755For SaleMLS ID #NJOC2044348, Rosie McGeehan, Exit Realty Jersey Shore. Bright MLS
- $624,9004 bd3 ba2.1k sqft3 Masada Court, Toms River, NJ 08753For SaleMLS ID #22627597, Scott Dubeau, RE/MAX Select. MoreMLS
- $589,0004 bd2 ba1.4k sqft117 Taylor Ave, Neptune, NJ 07753For Sale
 MLS ID #2704783R, JENNIFER R. DENIGRIS. All Jersey MLS
 - $625,0003 bd2 ba1.4k sqft574 Henry Street, Jackson, NJ 08527For SaleMLS ID #22626849, Catherine Weeks, Redfin Corporation. MoreMLS
- $525,0003 bd3 ba1.4k sqft105 Fairway Drive, Brick, NJ 08724For SaleMLS ID #22627541, Francine Chussler, Diane Turton, Realtors-Lavallette. MoreMLS
