Welcome home to this beautifully updated Worcester Ranch, a turnkey gem that is completely move-in ready! Enter inside to an inviting, sun filled living rm w/ a cozy fireplace & large bay window! Head to a thoughtfully designed kitchen, packed w/ cabinets, SS appliances & a dining area w/ slider leading to the back deck! The main level also features 3 comfortable BRs & a full bath w/ a beautifully tiled, oversized walk-in shower stall. What truly sets this property apart is its incredible top-to-bottom transformation! Outside, enjoy a large fenced-in backyard w/ a spacious deck overlooking it all and perfect for entertaining! The improvements continue with a new fire rated door to the garage, fresh epoxy flooring in both the basement & garage, recently painted storage shed, newly sealed driveway & fresh landscaping! Here is your chance at a picture perfect property!
Pending
$465,000
55 Westview Rd, Worcester, MA 01602
3beds
1,212sqft
Single Family Residence
Built in 1952
9,250 Square Feet Lot
$459,800 Zestimate®
$384/sqft
$-- HOA
What's special
Cozy fireplaceNewly sealed drivewayRecently painted storage shedLarge fenced-in backyardThoughtfully designed kitchenLarge bay windowFresh landscaping
- 64 days
- 783
- 38
Zillow last checked:
Listing updated:
Listed by:
The Balestracci Group 508-834-8081,
Lamacchia Realty, Inc. 508-832-5324,
Elissa Comeau 978-549-5573
Source: MLS PIN,MLS#: 73548880
Facts & features
Interior
Bedrooms & bathrooms
- Bedrooms: 3
- Bathrooms: 1
- Full bathrooms: 1
Primary bedroom
- Features: Ceiling Fan(s), Flooring - Vinyl, Cable Hookup, Recessed Lighting
- Level: First
- Area: 156
- Dimensions: 13 x 12
Bedroom 2
- Features: Closet, Flooring - Vinyl, Cable Hookup, Recessed Lighting
- Level: First
- Area: 132
- Dimensions: 11 x 12
Bedroom 3
- Features: Closet, Flooring - Vinyl, Cable Hookup, Recessed Lighting
- Level: First
- Area: 120
- Dimensions: 10 x 12
Primary bathroom
- Features: No
Bathroom 1
- Features: Bathroom - Full, Bathroom - Tiled With Shower Stall, Flooring - Stone/Ceramic Tile, Countertops - Stone/Granite/Solid, Recessed Lighting
- Level: First
- Area: 56
- Dimensions: 7 x 8
Kitchen
- Features: Flooring - Stone/Ceramic Tile, Dining Area, Countertops - Stone/Granite/Solid, Deck - Exterior, Exterior Access, Recessed Lighting, Slider, Stainless Steel Appliances
- Level: First
- Area: 121
- Dimensions: 11 x 11
Living room
- Features: Ceiling Fan(s), Closet, Flooring - Vinyl, Cable Hookup, Recessed Lighting
- Level: First
- Area: 286
- Dimensions: 22 x 13
Heating
- Baseboard, Oil
Cooling
- None
Appliances
- Included: Water Heater, Range, Dishwasher, Disposal, Microwave, Refrigerator
- Laundry: Electric Dryer Hookup, Washer Hookup, In Basement
Features
- Flooring: Tile, Vinyl
- Basement: Full,Interior Entry,Garage Access,Concrete,Unfinished
- Number of fireplaces: 1
- Fireplace features: Living Room
Interior area
- Total structure area: 1,212
- Total interior livable area: 1,212 sqft
- Finished area above ground: 1,212
Video & virtual tour
Property
Parking
- Total spaces: 4
- Parking features: Attached, Garage Door Opener, Paved Drive, Paved
- Attached garage spaces: 1
- Uncovered spaces: 3
Features
- Patio & porch: Porch, Deck, Deck - Composite
- Exterior features: Porch, Deck, Deck - Composite, Rain Gutters, Storage, Fenced Yard
- Fencing: Fenced
Lot
- Size: 9,250 Square Feet
Details
- Foundation area: 0
- Parcel number: M:24 B:040 L:00109,1785628
- Zoning: RS-7
Construction
Type & style
- Home type: SingleFamily
- Architectural style: Ranch
- Property subtype: Single Family Residence
Materials
- Conventional (2x4-2x6)
- Foundation: Block
- Roof: Shingle
Condition
- Year built: 1952
Utilities & green energy
- Electric: Circuit Breakers
- Sewer: Public Sewer
- Water: Public
- Utilities for property: for Electric Range, for Electric Dryer, Washer Hookup
Green energy
- Energy efficient items: Thermostat
Community & HOA
Community
- Features: Public Transportation, Shopping, Park, Walk/Jog Trails, Medical Facility, Laundromat, Highway Access, House of Worship, Public School
- Security: Security System
HOA
- Has HOA: No
Location
- Region: Worcester
Financial & listing details
- Price per square foot: $384/sqft
- Tax assessed value: $362,700
- Annual tax amount: $4,784
- Date on market: 7/13/2026
- Exclusions: Ring Camera
- Road surface type: Paved
Estimated market value
$459,800
$437,000 - $483,000
$2,649/mo
Price history
| Date | Event | Price |
|---|---|---|
| 9/2/2026 | Pending sale | $465,000$384/sqft |
Source: MLS PIN #73548880 Report a problem | ||
| 7/25/2026 | Listed for sale | $465,000$384/sqft |
Source: MLS PIN #73548880 Report a problem | ||
| 7/21/2026 | Contingent | $465,000$384/sqft |
Source: MLS PIN #73548880 Report a problem | ||
| 7/13/2026 | Listed for sale | $465,000+297.4%$384/sqft |
Source: MLS PIN #73548880 Report a problem | ||
| 11/24/1987 | Sold | $117,000$97/sqft |
Source: Public Record Report a problem | ||
Public tax history
| Year | Property taxes | Tax assessment |
|---|---|---|
| 2025 | $4,784 +2.1% | $362,700 +6.4% |
| 2024 | $4,686 +3.5% | $340,800 +8% |
| 2023 | $4,526 +11% | $315,600 +17.7% |
| 2022 | $4,079 +3.5% | $268,200 +10.8% |
| 2021 | $3,941 +4.1% | $242,100 +8.8% |
| 2020 | $3,784 +6.4% | $222,600 +12.7% |
| 2019 | $3,555 +3.1% | $197,500 +8.3% |
| 2018 | $3,449 -1.6% | $182,400 |
| 2017 | $3,506 +2.7% | $182,400 +10.1% |
| 2016 | $3,413 +2.7% | $165,600 |
| 2015 | $3,324 +2.7% | $165,600 |
| 2014 | $3,236 +2% | $165,600 -3% |
| 2013 | $3,173 +4.9% | $170,800 -4.1% |
| 2012 | $3,024 +11.6% | $178,100 -0.4% |
| 2010 | $2,709 -14.5% | $178,800 -23.8% |
| 2009 | $3,167 -2.5% | $234,600 -9.4% |
| 2008 | $3,247 +6.7% | $258,900 +2.9% |
| 2007 | $3,044 +6% | $251,600 +9.7% |
| 2006 | $2,873 +1.1% | $229,300 +6.4% |
| 2005 | $2,842 +4.4% | $215,600 +16.9% |
| 2004 | $2,721 +5.5% | $184,500 +15.7% |
| 2003 | $2,578 +8.4% | $159,500 +19.7% |
| 2002 | $2,379 +10.8% | $133,300 +14.6% |
| 2000 | $2,148 +30.7% | $116,300 +32.2% |
| 1997 | $1,643 | $88,000 |
Find assessor info on the county website
Monthly payment
Est. payment
Payment breakdown
Explore the cost of this home by adjusting the details. Changes won't be saved.Climate risks
Neighborhood: 01602
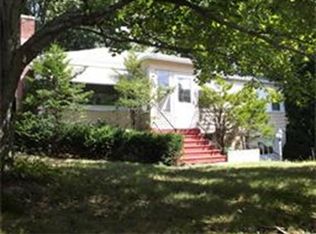
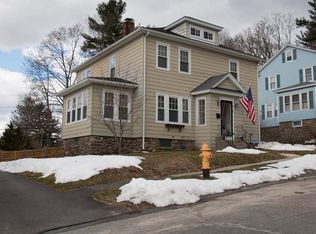
Similar homes
- $479,9003 bd2 ba1.5k sqft11 Greybert Ln, Worcester, MA 01602For Sale
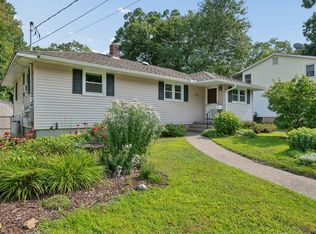 MLS ID #73574764, Joanna King, Champion Real Estate, Inc.. MLS PIN
 - $439,9003 bd2 ba1.5k sqft44 Zenith Dr, Worcester, MA 01602For Sale
 MLS ID #73560564, Tracey Fiorelli, Janice Mitchell R.E., Inc. MLS PIN
 - $485,0003 bd2 ba1.5k sqft4 Longfellow Rd, Worcester, MA 01602For Sale
 MLS ID #73572576, Jeff Burk, RE/MAX Vision. MLS PIN
 - $480,0003 bd2 ba1.3k sqft4 Maxdale Rd, Worcester, MA 01602For Sale
 MLS ID #73568984, The Paramount Group, RE/MAX Partners. MLS PIN
