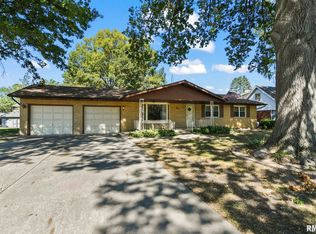
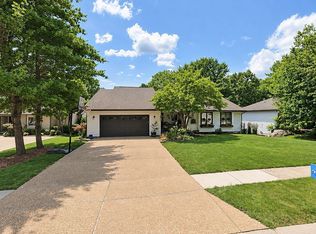
Welcome home to this beautiful 4-bedroom, 3-bath home offering comfortable living and thoughtful details throughout. The spacious layout provides plenty of room for family, guests, and entertaining, while the hidden walk-in pantry adds a fun and functional touch with plenty of storage. Step outside to the back patio, perfect for relaxing, grilling, or enjoying time with friends and family. This all brick ranch was completely remodeled within the last five years. This property is a must see!
For sale
$309,900
55 White Birch Rd, Springfield, IL 62712
4beds
4,104sqft
Single Family Residence, Residential
Built in 1970
-- sqft lot
$314,800 Zestimate®
$76/sqft
$-- HOA
What's special
All brick ranchSpacious layout
- 14 days
- 1,128
- 65
Zillow last checked:
Listing updated:
Listed by:
Celinda Doolin Mobl:217-306-5904,
Keller Williams Capital
Source: RMLS Alliance as distributed by MLS GRID,MLS#: CA1046599 Originating MLS: Capital Area Association of Realtors
Originating MLS: Capital Area Association of Realtors
Facts & features
Interior
Bedrooms & bathrooms
- Bedrooms: 4
- Bathrooms: 3
- Full bathrooms: 3
Bedroom 1
- Level: Main
- Dimensions: 12ft 7in x 18ft 3in
Bedroom 2
- Level: Main
- Dimensions: 10ft 8in x 13ft 4in
Bedroom 3
- Level: Main
- Dimensions: 12ft 8in x 13ft 4in
Bedroom 4
- Level: Basement
- Dimensions: 9ft 9in x 12ft 1in
Other
- Level: Main
- Dimensions: 15ft 0in x 12ft 5in
Other
- Area: 1545
Family room
- Level: Basement
- Dimensions: 44ft 0in x 11ft 5in
Kitchen
- Level: Main
- Dimensions: 30ft 0in x 12ft 5in
Laundry
- Level: Main
- Dimensions: 10ft 5in x 9ft 5in
Living room
- Level: Main
- Dimensions: 26ft 8in x 14ft 9in
Main level
- Area: 2559
Recreation room
- Level: Basement
- Dimensions: 14ft 0in x 12ft 0in
Heating
- Forced Air
Cooling
- Central Air
Appliances
- Included: Dishwasher, Microwave, Range, Refrigerator
Features
- Ceiling Fan(s)
- Basement: Full,Partially Finished
- Number of fireplaces: 1
- Fireplace features: Living Room
Interior area
- Total structure area: 2,559
- Total interior livable area: 4,104 sqft
Property
Parking
- Total spaces: 2
- Parking features: Attached, Garage
- Attached garage spaces: 2
- Details: Number Of Garage Remotes: 1
Features
- Patio & porch: Patio, Porch
Lot
- Dimensions: 147 x 107 x 127 x 140
- Features: Level
Details
- Parcel number: 2307.0327001
Construction
Type & style
- Home type: SingleFamily
- Architectural style: Ranch
- Property subtype: Single Family Residence, Residential
Materials
- Block, Frame, Brick
- Foundation: Block, Concrete Perimeter
- Roof: Shingle
Condition
- New construction: No
- Year built: 1970
Utilities & green energy
- Sewer: Public Sewer
- Water: Public
Community & HOA
Community
- Subdivision: Timberlane
Location
- Region: Springfield
Financial & listing details
- Price per square foot: $76/sqft
- Tax assessed value: $358,041
- Annual tax amount: $9,874
- Date on market: 9/18/2026
- Cumulative days on market: 1 day
- Road surface type: Paved
Estimated market value
$314,800
$299,000 - $331,000
$2,904/mo
Price history
| Date | Event | Price |
|---|---|---|
| 10/2/2026 | Listed for sale | $309,900-4.6%$76/sqft |
Source:  RMLS Alliance as distributed by MLS GRID #CA1046599 Report a problem RMLS Alliance as distributed by MLS GRID #CA1046599 Report a problem | ||
| 3/21/2023 | Sold | $324,900+1.6%$79/sqft |
Source: RMLS Alliance as distributed by MLS GRID #CA1020619 Report a problem | ||
| 2/23/2023 | Pending sale | $319,900$78/sqft |
Source: RMLS Alliance as distributed by MLS GRID #CA1020619 Report a problem | ||
| 2/22/2023 | Listed for sale | $319,900+137%$78/sqft |
Source: RMLS Alliance as distributed by MLS GRID #CA1020619 Report a problem | ||
| 9/23/2022 | Sold | $135,000$33/sqft |
Source: Public Record Report a problem | ||
Public tax history
| Year | Property taxes | Tax assessment |
|---|---|---|
| 2024 | $9,521 +3% | $119,347 +9.5% |
| 2023 | $9,244 +42.6% | $109,013 +30.8% |
| 2022 | $6,481 +4% | $83,324 +3.9% |
| 2021 | $6,229 +2% | $80,204 -0.2% |
| 2020 | $6,107 +14.3% | $80,325 +0.3% |
| 2019 | $5,345 | $80,045 +7.8% |
| 2018 | $5,345 +2.3% | $74,260 +1.3% |
| 2017 | $5,222 +2.3% | $73,300 +1.5% |
| 2016 | $5,106 -6.5% | $72,231 +1.2% |
| 2015 | $5,464 +6.6% | $71,367 +0.7% |
| 2014 | $5,126 +2.3% | $70,906 +4.5% |
| 2013 | $5,012 +2% | $67,861 |
| 2012 | $4,916 +2.5% | $67,861 |
| 2011 | $4,795 +2.7% | $67,861 +1% |
| 2010 | $4,671 +3.2% | $67,209 +1.4% |
| 2009 | $4,527 +4.7% | $66,255 +4.2% |
| 2008 | $4,326 +1.7% | $63,582 +4.8% |
| 2007 | $4,255 +1.9% | $60,672 +3.8% |
| 2006 | $4,174 | $58,445 |
Find assessor info on the county website
Monthly payment
Est. payment
Payment breakdown
Explore the cost of this home by adjusting the details. Changes won't be saved.Climate risks
Neighborhood: 62712
Nearby schools
Schools provided by the listing agent
- Elementary: Hazel Dell
- Middle: Jefferson
- High: Springfield Southeast
Source: RMLS Alliance as distributed by MLS GRID. This data may not be complete. We recommend contacting the local school district to confirm school assignments for this home.
Similar homes
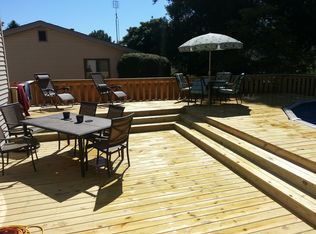
- $369,9004 bd3 ba3.4k sqft3012 Red Bud Ln, Springfield, IL 62712For Sale

 MLS ID #CA1046747, Jane Hay, The Real Estate Group, Inc.. RMLS Alliance as distributed by MLS GRID
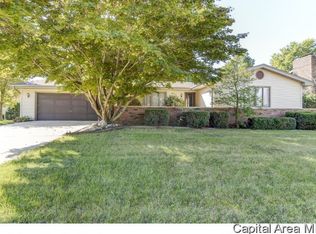
 - $320,0004 bd3 ba2.1k sqft5810 Maxheimer Rd, Rochester, IL 62563For Sale
 MLS ID #CA1046867, Matt Garrison, The Real Estate Group, Inc.. RMLS Alliance as distributed by MLS GRID
 - $359,9004 bd2 ba2.2k sqft2310 E Lake Shore Dr, Springfield, IL 62712For Sale
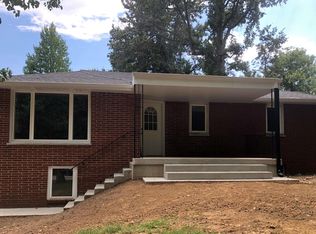 MLS ID #CA1046487, Tracie Taylor, RE/MAX Professionals. RMLS Alliance as distributed by MLS GRID
 - $295,9004 bd3 ba3.9k sqft309 Thames River Rd, Springfield, IL 62711For Sale By Owner
- $375,0005 bd3 ba2.3k sqft6223 Horseview Dr, Springfield, IL 62712For SaleMLS ID #CA1046477, Betty A Webb, Webb & Associates Realty. RMLS Alliance as distributed by MLS GRID
- $425,0004 bd4 ba3k sqft6517 Winterberry Ln, Springfield, IL 62712For SaleMLS ID #CA1046924, James J Skeeters, Keller Williams Capital. RMLS Alliance as distributed by MLS GRID
- $324,9004 bd3 ba2.8k sqft66 W Hazel Dell, Springfield, IL 62703For SaleMLS ID #CA1044649, Joshua F Kruse, The Real Estate Group, Inc.. RMLS Alliance as distributed by MLS GRID
- $336,9003 bd2 ba2.2k sqft27 Mishawaka Dr, Rochester, IL 62563For SaleMLS ID #CA1046923, Diane Tinsley, The Real Estate Group, Inc.. RMLS Alliance as distributed by MLS GRID
- $354,9003 bd3 ba2.4k sqft6105 Farrier Pl, Springfield, IL 62712For SaleMLS ID #CA1044248, Rebecca L Hendricks, The Real Estate Group, Inc.. RMLS Alliance as distributed by MLS GRID
- $325,0003 bd2 ba2k sqft3326 Brickler Rd, Springfield, IL 62707For SaleMLS ID #CA1046686, Nicholas Campo, Campo Realty, Inc.. RMLS Alliance as distributed by MLS GRID
- $355,0004 bd3 ba2.5k sqft209 Prestwick Rd, Springfield, IL 62702For SaleMLS ID #CA1046893, Jane A Locascio, The Real Estate Group, Inc.. RMLS Alliance as distributed by MLS GRID
- $330,0003 bd3 ba3.2k sqft3409 Crystal Lake Dr, Springfield, IL 62711For SaleMLS ID #CA1046485, Krystal K Buscher, The Real Estate Group, Inc.. RMLS Alliance as distributed by MLS GRID
- $399,9004 bd4 ba3.4k sqft417 Silver Spring Dr, Springfield, IL 62702For SaleMLS ID #CA1046888, Jami R Winchester, The Real Estate Group, Inc.. RMLS Alliance as distributed by MLS GRID
- $269,9003 bd2 ba2.5k sqft35 Providence Ln, Springfield, IL 62711For SaleMLS ID #CA1046452, Jeff Lochbaum, The Real Estate Group, Inc.. RMLS Alliance as distributed by MLS GRID
- $385,0003 bd3 ba2.1k sqft3508 Glengate Dr, Springfield, IL 62711For SaleMLS ID #CA1046912, Mark Hall, Campo Realty, Inc.. RMLS Alliance as distributed by MLS GRID
- $320,0003 bd3 ba2.3k sqft2307 Knoxville Dr, Springfield, IL 62711For SaleMLS ID #CA1046697, Randy Aldrich, The Real Estate Group, Inc.. RMLS Alliance as distributed by MLS GRID
- $360,0003 bd2 ba2.4k sqft535 Jostes Rd, Rochester, IL 62563For SaleMLS ID #CA1046232, Joseph B Curvey, Curvey Real Estate, Inc.. RMLS Alliance as distributed by MLS GRID
- $379,9004 bd4 ba3.4k sqft3912 W Bluffs Rd, Springfield, IL 62711For SaleMLS ID #CA1046362, Diane Tinsley, The Real Estate Group, Inc.. RMLS Alliance as distributed by MLS GRID
- $299,9003 bd3 ba2.1k sqft2909 Sandy Ln, Springfield, IL 62711For Sale
 MLS ID #26046909, Adam Calhoon, Tarrant and Harman Real Estate and Auction Co. MARIS
