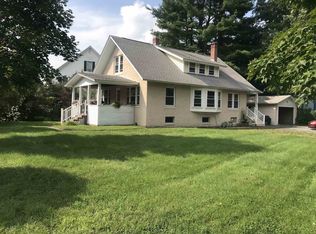
Nestled on a quiet residential street just a short walk from vibrant downtown Keene, this delightful 1920's home is sure to steal your heart! Lovingly maintained by the same owners for over 40 years, this property seamlessly blends timeless period craftsmanship with thoughtful modern upgrades. Step onto the welcoming, expansive covered front porch, and prepare to be charmed. Inside, you are greeted by a 27-foot Living Room accented by elegant wall sconces, a formal Dining Room featuring a built in china closet, and a charming eat-in Kitchen, equipped with a gas range. The practical main floor also boasts a large mudroom, accessible from the back deck, alongside a convenient half-bath with first floor laundry. Upstairs, the second floor offers 4 roomy bedrooms with a centrally located full bath as well as a wonderful 25-foot enclosed sleeping porch! The ultimate surprise awaits on the third floor. Here you will find two additional versatile rooms boasting high ceilings, large windows, abundant natural light, and generous closet space. These bonus rooms offer endless possibilities for home office, studio, or play area while framing beautiful views that extend to the scenic hills of Keene. The quality of construction shines through in the original wood floors, classic trim and stained glass transom windows. These historic features are perfectly complemented by practical modern upgrages, including high quality Marvin windows. Outside a detached one car garage provides great storage value, while the private yard offers a peaceful retreat. Situated in the sought after Fuller School district, this neighborhood is ideal for families of all ages. This beautiful home has been cherished for decades and is now ready to welcome its next chapter. Schedule your tour today to experience its warmth and character for yourself! Open House Sat. Oct. 10, 10am-12pm, and Sun. Oct. 11, 12-2pm.
Active
Listed by: Greenwald Realty Group • Giselle LaScala
$419,900
55 Wilder Street, Keene, NH 03431
4beds
2,079sqft
Single Family Residence
Built in 1920
7,841 Square Feet Lot
$-- Zestimate®
$202/sqft
$-- HOA
What's special
Detached one car garageGas rangeFormal dining roomClassic trimCharming eat-in kitchenBack deckAbundant natural light
- 19 hours
- 247
- 7
Zillow last checked:
Listing updated:
Listed by:
Giselle LaScala,
Greenwald Realty Group 603-357-3035
Source: PrimeMLS,MLS#: 5113274
Facts & features
Interior
Bedrooms & bathrooms
- Bedrooms: 4
- Bathrooms: 2
- Full bathrooms: 1
- 1/2 bathrooms: 1
Heating
- Oil, Steam
Cooling
- None
Appliances
- Included: Dishwasher, Disposal, Dryer, Microwave, Gas Range, Refrigerator, Washer
Features
- Flooring: Tile, Vinyl, Wood
- Basement: Concrete Floor,Full,Interior Stairs,Storage Space,Unfinished,Interior Entry
Interior area
- Total structure area: 3,083
- Total interior livable area: 2,079 sqft
- Finished area above ground: 2,079
- Finished area below ground: 0
Property
Parking
- Total spaces: 1
- Parking features: Paved, Driveway, Off Street, Parking Spaces 3 - 5
- Garage spaces: 1
- Has uncovered spaces: Yes
Features
- Levels: Two
- Stories: 2
- Patio & porch: Covered Porch, Enclosed Porch
- Exterior features: Natural Shade
- Frontage length: Road frontage: 66
Lot
- Size: 7,841 Square Feet
- Features: City Lot, Level, In Town, Near Paths, Near Shopping, Near Hospital
Details
- Parcel number: KEENM567L67
- Zoning description: LD
- Special conditions: Standard
Construction
Type & style
- Home type: SingleFamily
- Architectural style: New Englander
- Property subtype: Single Family Residence
Materials
- Shake Siding, Wood Siding
- Foundation: Block, Concrete
- Roof: Slate
Condition
- New construction: No
- Year built: 1920
Utilities & green energy
- Electric: 100 Amp Service, Circuit Breakers
- Sewer: Public Sewer
- Utilities for property: Cable Available, Gas On-Site
Community & HOA
Location
- Region: Keene
Financial & listing details
- Price per square foot: $202/sqft
- Tax assessed value: $217,000
- Annual tax amount: $7,458
- Date on market: 10/7/2026
- Road surface type: Paved
Estimated market value
Not available
Estimated sales range
Not available
Not available
Price history
| Date | Event | Price |
|---|---|---|
| 10/7/2026 | Listed for sale | $419,900$202/sqft |
Source:  PrimeMLS #5113274 Report a problem PrimeMLS #5113274 Report a problem | ||
Public tax history
| Year | Property taxes | Tax assessment |
|---|---|---|
| 2024 | $7,176 +3.7% | $217,000 |
| 2023 | $6,920 +2.8% | $217,000 |
| 2022 | $6,734 -0.8% | $217,000 |
| 2021 | $6,788 -0.6% | $217,000 +18.5% |
| 2020 | $6,826 -0.9% | $183,100 |
| 2019 | $6,885 +1.3% | $183,100 |
| 2018 | $6,797 -0.4% | $183,100 -0.2% |
| 2017 | $6,826 +2.3% | $183,400 |
| 2016 | $6,674 | $183,400 |
Find assessor info on the county website
Monthly payment
Est. payment
Payment breakdown
Explore the cost of this home by adjusting the details. Changes won't be saved.Climate risks
Neighborhood: 03431
Nearby schools
Schools provided by the listing agent
- Elementary: Fuller Elementary
- Middle: Keene Middle School
- High: Keene High School
- District: Keene Sch Dst SAU #29
Source: PrimeMLS. This data may not be complete. We recommend contacting the local school district to confirm school assignments for this home.
Similar homes
- $--4 bd2 ba1.7k sqft702 Marlboro St, Keene, NH 03431AuctionAuction.com 2
- $365,0005 bd1 ba1.5k sqft87 Water Street, Keene, NH 03431Active
 MLS ID #5113130, Paul Rodenhauser. PrimeMLS
 - $375,0003 bd3 ba2.1k sqft46 South Lincoln Street, Keene, NH 03431Active
 MLS ID #5112335, Connie Joyce. PrimeMLS
 - $459,9004 bd2 ba1.9k sqft549 West Street, Keene, NH 03431Active
 MLS ID #5079310, Tere Clarkson. PrimeMLS
