Skip main navigation
Under contract
  • $3,595,000

    55 Will Merry Ln, Greenwich, CT 06831

    5beds
    6,216sqft
    : 
    Loading
    Get pre-qualified
    Residential, Single Family Residence
    Built in 1998
    2.41 Acres Lot
    $-- Zestimate®
    $578/sqft
    $-- HOA

    What's special

    Four additional ensuite bedroomsSun-drenched interiorsFour-car garageGrand double-height reception hallPaneled library with fireplaceHandsome brick georgianPrimary suite with fireplace
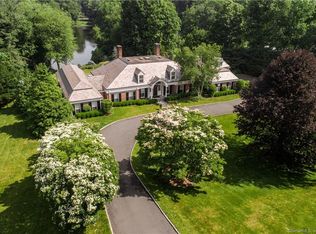
    Handsome brick Georgian just off Round Hill Road, renovated and expanded in 2010 with pool and spa, set on 2.41 landscaped and private acres. Custom built with exceptional attention to detail, this 5 bedroom, 6,200 +/-sq ft home embodies timeless architecture paired with a floor plan for modern living. A grand double-height reception hall creates a striking first impression, unveiling sun-drenched interiors and beautifully proportioned formal and informal spaces ideal for both entertaining and comfortable everyday living. The eat-in kitchen, accompanied by a butler's pantry, is designed to satisfy the most discerning chef. Paneled library with fireplace for work at home, or relaxation. Primary suite with fireplace and two walk in closets is complemented by four additional ensuite bedrooms. Third floor is flexible space in use as a large gym with spa bathroom. The lower level is fully finished and ready for customization. Completing this exceptional offering is a four-car garage, mudroom and laundry room. Enjoy resort-style outdoor living with pool and spa surrounded by mature plantings and exceptional landscaping providing a true sense of privacy and tranquility.
    23 days
    |
    2,583
    |
    150
    |

    Likely to sell faster than

    Zillow last checked:

    Listing updated:

    Listed by:

    Leslie McElwreath 917-539-3654,

    Sotheby's International Realty

    Source: Greenwich MLS, Inc.,MLS#: 125361MLS Logo

      Facts & features

      Interior

      Bedrooms & bathrooms
      • Bedrooms: 5
      • Bathrooms: 8
      • Full bathrooms: 6
      • 1/2 bathrooms: 2
      Heating
      • Forced Air, Oil
      Cooling
      • Central Air
      Appliances
      • Laundry: Laundry Room
      Features
      • Kitchen Island, Eat-in Kitchen, Sep Shower, Back Stairs
      • Windows: Bay Window(s)
      • Basement: Full
      • Number of fireplaces: 4
      Interior area
      • Total structure area: 6,216
      • Total interior livable area: 6,216 sqft
      Video & virtual tour

      Property

      Parking
      • Total spaces: 4
      • Parking features: Garage
      • Garage spaces: 4
      Features
      • Has private pool: Yes
      • Has spa: Yes
      • Spa features: Bath
      Lot
      • Size: 2.41 Acres
      • Features: Parklike
      Details
      • Parcel number: 102656
      • Zoning: RA-2

      Construction

      Type & style
      • Home type: SingleFamily
      • Property subtype: Residential, Single Family Residence
      Materials
      • Brick
      • Roof: Asphalt
      Condition
      • Year built: 1998
      • Major remodel year: 2010

      Utilities & green energy

      • Sewer: Septic Tank
      • Water: Well
      • Utilities for property: Propane

      Community & HOA

      Community
      • Security: Security System
      Location
      • Region: Greenwich

      Financial & listing details

      • Price per square foot: $578/sqft
      • Tax assessed value: $2,906,960
      • Annual tax amount: $29,432
      • Date on market: 6/25/2026
      • Inclusions: Call LB

        Estimated market value

        Not available

        Estimated sales range

        Not available

        $23,350/mo

        Price history

        DateEventPrice
        7/3/2026Contingent$3,595,000$578/sqft
        Source: Greenwich MLS, Inc. #125361 Report a problem
        6/25/2026Listed for sale$3,595,000+28.4%$578/sqft
        Source: Greenwich MLS, Inc. #125361 Report a problem
        5/6/2013Sold$2,800,000$450/sqft
        Source: Greenwich MLS, Inc. #82920 Report a problem

        Public tax history

        YearProperty taxesTax assessment
        2025$28,461 +2.8%$2,363,830
        2024$27,680 +2.8%$2,363,830
        2023$26,924 +1%$2,363,830
        2022$26,664 -13.5%$2,363,830 -11.1%
        2021$30,829 $2,660,000
        2020$30,829 -0.8%$2,660,000
        2019$31,069 +2.7%$2,660,000
        2018$30,244 $2,660,000
        2017$30,244 +1.5%$2,660,000
        2016$29,792 $2,660,000
        Find assessor info on the county website

        Monthly payment

        Est. payment

        Payment breakdown

        Explore the cost of this home by adjusting the details. Changes won't be saved.
        All calculations are estimates and provided by Zillow, Inc. for informational purposes only. Actual amounts may vary.
        HOA fees may include property taxes on listings classified as Co-Ops. Contact the listing agent and/or owner for fee details.
        Mortgage interest rates are dependent on a number of factors, including credit score, down payment, and repayment length. Interest rate data provided by Zillow Group Marketplace, Inc. as of 1/1/1970 from various mortgage lenders with which we have lead or other similar arrangements; the Estimated Payment is an average of those rates.
        See how much you could borrow to make a competitive offer.

        Climate risks

        Neighborhood: 06831

        Getting around

        0 / 100
        Car-Dependent
        14 / 100
        Somewhat Bikeable

        Nearby schools

        GreatSchools rating
        Schools provided by the listing agent
        • Elementary: Parkway
        • Middle: Western

        Source: Greenwich MLS, Inc.. This data may not be complete. We recommend contacting the local school district to confirm school assignments for this home.

        A local agent can set up tours, give advice and negotiate with sellers.

        A local lender can help you make sure your offer is ready when you are.

        Browse local experts

        Similar homes