UPDATED, FLEXIBLE SPACE. 1,862 SF, 2 LARGE Primary Bedrooms with Ensuite Baths & Walk-In Closets (1 On Main + 1 Upstairs) + Office/Guest Space + Heated & Cooled Sunroom + Plenty of Privacy & Storage Options! This inviting home offers peaceful living in North Hendersonville. Light-filled layout with Vaulted Ceilings and Hardwood floors on the entire Main floor! Kitchen features Quartzite countertops, Stainless steel appliances, a pantry & spacious Cabinetry. Relax in the Cozy Sunroom with its large windows & rich wood trim, or enjoy the outdoors from the large front deck or the covered back porch. Private Wooded lot with Gorgeous Perennial Gardens! 1-Car Gar, 12x12 shed + Heated/Cooled Storage Room. Community lake with beach & trails. Just 10 min to DT Hendersonville, 20 min to Asheville, close to I-26, hospital, airport, & shopping. This is a Gem you do not want to miss! Schedule Your Showing Today! A 2 Bedroom (septic) that Lives LIKE A 3 BEDROOM.
Closed
$435,000
55 Willow Bnd, Hendersonville, NC 28792
2beds
1,862sqft
Single Family Residence
Built in 1990
0.48 Acres Lot
$431,300 Zestimate®
$234/sqft
$2,301 Estimated rent
Home value
$431,300
$384,000 - $483,000
$2,301/mo
Zestimate® history
Owner options
List your home for rent
$2,301/mo
Rent Zestimate®
Find your next renter with Zillow Rental Manager. Plus, with online applications, you can quickly screen prospective tenants – for free.
$2,301/mo
Rent Zestimate®
Refinance and save
$2,743/mo
Est. payment
Refinancing to a lower rate could help reduce your monthly payments and save thousands over the life of the loan.
$2,743/mo
Est. payment
Explore your selling options
Work with a Zillow partner agent
Leverage their expertise and Zillow's premium Showcase listings to get your home seen by more buyers.
Get startedList with your own agent
Get your home in front of millions of buyers by listing it on Zillow.
Learn how to do itSell it yourself
Take full control of how buyers see your home on Zillow by listing For Sale by Owner (FSBO).
List your homeWhat's special
Large front deckCozy sunroomVaulted ceilingsHardwood floorsGorgeous perennial gardensPrivate wooded lotQuartzite countertops
Zillow last checked:
Listing updated:
Listed by:
Sharon Sweeney sharon@walnutcoverealty.com,
Walnut Cove Realty/Allen Tate/Beverly-Hanks
Bought with:
Brooke Johnson
Keller Williams Mtn Partners, LLC
Source: Canopy MLS as distributed by MLS GRID,MLS#: 4255625
Facts & features
Interior
Bedrooms & bathrooms
- Bedrooms: 2
- Bathrooms: 2
- Full bathrooms: 2
- Main level bedrooms: 1
Primary bedroom
- Features: En Suite Bathroom, Walk-In Closet(s)
- Level: Main
- Area: 160.92 Square Feet
- Dimensions: 11' 11" X 13' 6"
Primary bedroom
- Features: En Suite Bathroom, Walk-In Closet(s)
- Level: Upper
- Area: 231.65 Square Feet
- Dimensions: 13' 10" X 16' 9"
Bathroom full
- Level: Main
- Area: 63.97 Square Feet
- Dimensions: 7' 10" X 8' 2"
Bathroom full
- Level: Upper
- Area: 43.75 Square Feet
- Dimensions: 5' 0" X 8' 9"
Basement
- Level: Basement
- Area: 194.6 Square Feet
- Dimensions: 14' 4" X 13' 7"
Bonus room
- Features: Storage
- Level: Basement
- Area: 167.9 Square Feet
- Dimensions: 9' 10" X 17' 1"
Dining room
- Level: Main
- Area: 245.48 Square Feet
- Dimensions: 13' 10" X 17' 9"
Kitchen
- Features: Kitchen Island
- Level: Main
- Area: 128.04 Square Feet
- Dimensions: 10' 8" X 12' 0"
Living room
- Features: Vaulted Ceiling(s)
- Level: Main
- Area: 207 Square Feet
- Dimensions: 12' 0" X 17' 3"
Office
- Level: Upper
- Area: 116.67 Square Feet
- Dimensions: 13' 1" X 8' 11"
Sunroom
- Level: Main
- Area: 119.23 Square Feet
- Dimensions: 12' 4" X 9' 8"
Heating
- Central, Forced Air, Heat Pump
Cooling
- Ceiling Fan(s), Central Air, Heat Pump
Appliances
- Included: Convection Oven, Dishwasher, Dryer, Electric Range, Electric Water Heater, Filtration System, Microwave, Washer/Dryer
- Laundry: Electric Dryer Hookup, Laundry Closet, Washer Hookup
Features
- Kitchen Island, Pantry, Walk-In Closet(s)
- Flooring: Carpet, Tile, Wood
- Doors: Sliding Doors
- Windows: Skylight(s), Window Treatments
- Basement: Daylight,Full,Interior Entry,Storage Space
Interior area
- Total structure area: 1,613
- Total interior livable area: 1,862 sqft
- Finished area above ground: 1,613
- Finished area below ground: 249
Property
Parking
- Total spaces: 5
- Parking features: Basement, Driveway, Attached Garage, Garage Door Opener, Garage Faces Side
- Attached garage spaces: 1
- Uncovered spaces: 4
Features
- Levels: One and One Half
- Stories: 1.5
- Patio & porch: Covered, Front Porch, Rear Porch
- Has view: Yes
- View description: Winter
- Waterfront features: Beach - Private
Lot
- Size: 0.48 Acres
- Features: Sloped, Wooded, Views
Details
- Parcel number: 9935398
- Zoning: R-2
- Special conditions: Standard
Construction
Type & style
- Home type: SingleFamily
- Architectural style: Contemporary,Traditional
- Property subtype: Single Family Residence
Materials
- Wood
- Roof: Shingle
Condition
- New construction: No
- Year built: 1990
Utilities & green energy
- Sewer: Septic Installed
- Water: Well
- Utilities for property: Electricity Connected, Wired Internet Available
Community & HOA
Community
- Features: Lake Access, Picnic Area, Pond
- Security: Smoke Detector(s)
- Subdivision: Beechwood Lakes
HOA
- Has HOA: Yes
- HOA fee: $150 annually
- HOA name: Beechwood Lakes HOA
- HOA phone: 847-209-0012
Location
- Region: Hendersonville
Financial & listing details
- Price per square foot: $234/sqft
- Tax assessed value: $227,300
- Annual tax amount: $1,241
- Date on market: 5/18/2025
- Cumulative days on market: 80 days
- Listing terms: Cash,Conventional,FHA,USDA Loan,VA Loan
- Electric utility on property: Yes
- Road surface type: Concrete, Paved
Price history
| Date | Event | Price |
|---|---|---|
| 8/29/2025 | Sold | $435,000-3.3%$234/sqft |
Source:  Canopy MLS as distributed by MLS GRID #4255625 Report a problem Canopy MLS as distributed by MLS GRID #4255625 Report a problem | ||
| 8/27/2025 | Pending sale | $449,900$242/sqft |
Source: Canopy MLS as distributed by MLS GRID #4255625 Report a problem | ||
| 7/7/2025 | Price change | $449,900-4.3%$242/sqft |
Source: Canopy MLS as distributed by MLS GRID #4255625 Report a problem | ||
| 5/18/2025 | Listed for sale | $469,900$252/sqft |
Source: Canopy MLS as distributed by MLS GRID #4255625 Report a problem | ||
Public tax history
| Year | Property taxes | Tax assessment |
|---|---|---|
| 2025 | $1,241 | $227,300 |
| 2024 | $1,241 | $227,300 |
| 2023 | $1,241 +12.6% | $227,300 +40.5% |
| 2022 | $1,102 | $161,800 +26.2% |
| 2021 | -- | $128,200 |
| 2020 | $873 | $128,200 |
| 2019 | $873 | $128,200 +1.9% |
| 2018 | $873 +1.3% | $125,800 |
| 2017 | $862 | $125,800 |
| 2016 | -- | $125,800 |
| 2015 | -- | $125,800 +4.1% |
| 2014 | -- | $120,900 |
| 2013 | -- | $120,900 |
| 2012 | -- | $120,900 |
| 2011 | -- | $120,900 -8.8% |
| 2010 | -- | $132,600 |
| 2009 | -- | $132,600 |
| 2008 | -- | $132,600 |
| 2007 | -- | $132,600 +22% |
| 2006 | -- | $108,700 |
| 2005 | -- | $108,700 |
| 2004 | -- | $108,700 |
| 2002 | -- | $108,700 |
Find assessor info on the county website
Neighborhood: 28792
Nearby homes
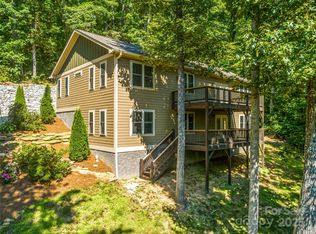
- $565,0003 bd3 ba3.2k sqft71 Willow Bnd, Hendersonville, NC 28792Sold
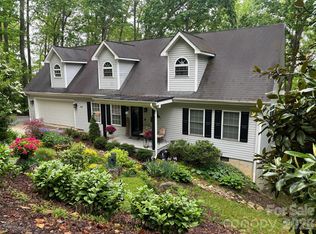
- $410,0003 bd3 ba1.8k sqft92 Willow Bnd, Hendersonville, NC 28792Sold
- $414,9003 bd3 ba1.9k sqft70 Windjammer Way, Hendersonville, NC 28792Off Market
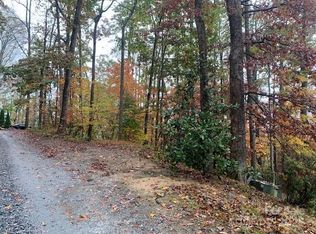
- $50,8560.51 Acres149 Willow Bnd, Hendersonville, NC 28792Sold
- $387,5003 bd2 ba1.9k sqft14 Windjammer Way, Hendersonville, NC 28792Off Market
- $385,3003 bd2 ba1.7k sqft539 Beechwood Lakes Dr, Hendersonville, NC 28792Off Market
- $411,2003 bd2 ba1.1k sqft126 Windjammer Way, Hendersonville, NC 28792Off Market
- $387,3003 bd3 ba1.7k sqft45 Windjammer Way, Hendersonville, NC 28792Off Market
Nearby schools
GreatSchools rating
- 7/10Clear Creek ElementaryGrades: PK-5Distance: 1.4 mi
- 6/10Apple Valley MiddleGrades: 6-8Distance: 2.8 mi
- 8/10North Henderson HighGrades: 9-12Distance: 2.8 mi
Schools provided by the listing agent
- Elementary: Clear Creek
- Middle: Apple Valley
- High: North Henderson
Source: Canopy MLS as distributed by MLS GRID. This data may not be complete. We recommend contacting the local school district to confirm school assignments for this home.
Get a cash offer in 3 minutes
Find out how much your home could sell for in as little as 3 minutes with a no-obligation cash offer.
Estimated market value
$431,300
Get a cash offer in 3 minutes
Find out how much your home could sell for in as little as 3 minutes with a no-obligation cash offer.
Estimated market value
$431,300
- North Carolina
- Henderson County
- Hendersonville
- 28792
- 55 Willow Bnd
Nearby cities
Nearby neighborhoods
Nearby zip codes
Other Hendersonville Topics
