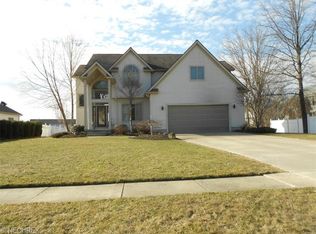
Beautifully maintained 4 bedroom, 3.5 bath home located on a generous corner lot in the quiet and desirable Preserve development in Canfield, with neighborhood access connecting to the Mill Creek Park bike path. The main level offers a welcoming family room with a gas fireplace, an eat-in kitchen with maple cabinetry, and sliding glass doors leading to a spacious two-tier deck. Formal living and dining rooms feature double windows that bring in plenty of natural light, and a convenient first-floor laundry room adds everyday functionality. The second floor includes a spacious master suite with a walk-in closet and remodeled master bath featuring a double vanity and custom tile shower. The finished basement, completed in 2017, offers excellent additional living space with a full bath, kitchenette, two multi-purpose rooms, a large rec room area, and beautiful laminate wood flooring. Outside, enjoy a nicely landscaped fenced-in backyard, newer back patio, and shed with electric. Numerous updates include A/C in 2017, engineered hardwood floors in 2022, remodeled bathrooms, trim, and fencing in 2023, refreshed landscaping and back patio in 2024, roof soft wash and driveway sealing with 5-year warranty in 2025, and all-new lighting fixtures throughout the home in 2026. A wonderful opportunity in one of Canfield’s most desirable neighborhoods!
Closed
Zillow last checked:
Listing updated:
Bought with:
Shannon M Vodhanel, 2008002383
Vayner Realty Co.
Source: MLS Now,MLS#: 5225561 Originating MLS: Youngstown Columbiana Association of REALTORS
Originating MLS: Youngstown Columbiana Association of REALTORSPrice history
| Date | Event | Price |
|---|---|---|
| 7/27/2026 | Sold | $480,000-1.5%$157/sqft |
Source:  MLS Now #5225561 Report a problem MLS Now #5225561 Report a problem | ||
| 7/9/2026 | Pending sale | $487,500$160/sqft |
Source: MLS Now #5225561 Report a problem | ||
| 7/8/2026 | Listed for sale | $487,500+95%$160/sqft |
Source: MLS Now #5225561 Report a problem | ||
| 10/5/2017 | Listing removed | $250,000$82/sqft |
Source: KW Chervenic Realty #3935989 Report a problem | ||
| 10/5/2017 | Pending sale | $250,000-1.6%$82/sqft |
Source: KW Chervenic Realty #3935989 Report a problem | ||
| 10/4/2017 | Sold | $254,000+1.6%$83/sqft |
Source: MLS Now #3935989 Report a problem | ||
| 8/30/2017 | Listed for sale | $250,000+17.4%$82/sqft |
Source: Keller Williams Chervenic Rlty #3935989 Report a problem | ||
| 10/23/2014 | Sold | $213,000-2.7%$70/sqft |
Source: MLS Now #3625423 Report a problem | ||
| 8/6/2014 | Price change | $219,000-2.6%$72/sqft |
Source: Howard Hanna - Poland #3625423 Report a problem | ||
| 7/2/2014 | Price change | $224,900-1.8%$74/sqft |
Source: Howard Hanna - Poland #3625423 Report a problem | ||
| 6/10/2014 | Listed for sale | $229,000+11.7%$75/sqft |
Source: Howard Hanna - Poland #3625423 Report a problem | ||
| 1/15/2013 | Sold | $205,000-8.5%$67/sqft |
Source: Public Record Report a problem | ||
| 1/9/2013 | Listed for sale | $224,000+2.1%$73/sqft |
Source: Howard Hanna - Canfield #3373764 Report a problem | ||
| 12/2/2012 | Listing removed | $219,400$72/sqft |
Source: Howard Hanna - Canfield #3323357 Report a problem | ||
| 10/31/2012 | Price change | $219,400-0.2%$72/sqft |
Source: Howard Hanna - Canfield #3323357 Report a problem | ||
| 10/2/2012 | Price change | $219,900-2.2%$72/sqft |
Source: Howard Hanna - Canfield #3323357 Report a problem | ||
| 8/20/2012 | Price change | $224,900-2.2%$74/sqft |
Source: Howard Hanna - Canfield #3323357 Report a problem | ||
| 7/10/2012 | Price change | $229,900-2.1%$75/sqft |
Source: Howard Hanna - Canfield #3323357 Report a problem | ||
| 6/16/2012 | Price change | $234,900-2.1%$77/sqft |
Source: Howard Hanna - Canfield #3323357 Report a problem | ||
| 6/2/2012 | Listed for sale | $239,900+649.7%$79/sqft |
Source: Howard Hanna - Canfield #3323357 Report a problem | ||
| 4/13/2000 | Sold | $32,000$10/sqft |
Source: Public Record Report a problem | ||

Get a cash offer in 3 minutes
Find out how much your home could sell for in as little as 3 minutes with a no-obligation cash offer.
Estimated market value
$482,600
