Skip main navigation
Pending
  • $749,000

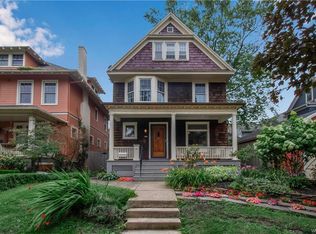
    55 Windsor Ave, Buffalo, NY 14209

    3beds
    2,635sqft
    Loading
    Single Family Residence
    Built in 1915
    3,998 Square Feet Lot
    $-- Zestimate®
    $284/sqft
    $-- HOA

    What's special

    Floor to ceiling cabinetryCovered trex front porchSecond floor laundry spaceDetached garageEn suite half bathStainless steel appliancesSmall leaded glass window
    Welcome to 55 Windsor Avenue! Fantastic center entrance Colonial on one of Buffalo's best streets! A beautiful blend of classic charm & high-end modern updates. First floor stuns with a spectacular updated kitchen featuring floor to ceiling cabinetry, quartz counter tops, stainless steel appliances, walk-in pantry & creative island with seating for six! Opens to a sleek, luxe lounge area with built-in wine cabinet & dry bar, classic panel molding & window seat overlooking the tree-lined street. An amazing entertaining space! The light & airy living room boasts a stately gas fireplace surrounded by built-ins & a small leaded glass window, double french doors open to the covered front porch. Worry-free luxury vinyl flooring throughout the first floor creates a very cohesive look. Adorable half bath completes the first floor. Upstairs, you'll find an expansive primary bedroom filled with natural light, walk-in closet w/ recessed lighting & en suite half bath. Two more good sized bedrooms with Jack & Jill closet area. Tastefully updated full hall bath with walk-in shower & second floor laundry space. Third floor offers endless possibilities w/ two large rooms, tons of storage & a full bath. Covered trex front porch & back deck that leads to a private fenced in stamped concrete area offer wonderful maintenance free outdoor spaces. Detached garage & new high efficiency boiler & hot water combo (2022) offer convenience & peace of mind. Showings begin on Thursday 6/4 at 4:00pm.
    43 days
    |
    231
    |
    5
    |

    Zillow last checked:

    Listing updated:

    Listed by:

    MJ Peterson Real Estate Inc. 716-819-4200,

    Lisa Simme 716-912-8401

    Source: NYSAMLSs,MLS#: B1686858MLS LogoOriginating MLS: Buffalo

      Facts & features

      Interior

      Bedrooms & bathrooms
      • Bedrooms: 3
      • Bathrooms: 4
      • Full bathrooms: 2
      • 1/2 bathrooms: 2
      • Main level bathrooms: 1
      Bedroom 1
      • Level: Second
      • Dimensions: 20.00 x 14.00
      Bedroom 2
      • Level: Second
      • Dimensions: 14.00 x 12.00
      Bedroom 3
      • Level: Second
      • Dimensions: 13.00 x 10.00
      Dining room
      • Level: First
      • Dimensions: 14.00 x 12.00
      Kitchen
      • Level: First
      • Dimensions: 16.00 x 15.00
      Living room
      • Level: First
      • Dimensions: 24.00 x 14.00
      Other
      • Level: Third
      • Dimensions: 15.00 x 10.00
      Other
      • Level: Third
      • Dimensions: 12.00 x 12.00
      Heating
      • Gas, Hot Water
      Appliances
      • Included: Dryer, Dishwasher, Disposal, Gas Oven, Gas Range, Gas Water Heater, Refrigerator, Washer
      • Laundry: In Basement, Upper Level
      Features
      • Attic, Breakfast Bar, Ceiling Fan(s), Eat-in Kitchen, Separate/Formal Living Room, Quartz Counters, Walk-In Pantry, Natural Woodwork, Bath in Primary Bedroom, Programmable Thermostat
      • Flooring: Carpet, Hardwood, Luxury Vinyl, Tile, Varies
      • Windows: Leaded Glass
      • Basement: Full
      • Number of fireplaces: 1
      Interior area
      • Total structure area: 2,635
      • Total interior livable area: 2,635 sqft

      Property

      Parking
      • Total spaces: 1.5
      • Parking features: Detached, Garage, Garage Door Opener
      • Garage spaces: 1.5
      Features
      • Levels: Two
      • Stories: 2
      • Patio & porch: Covered, Deck, Patio, Porch
      • Exterior features: Deck, Patio, Stamped Concrete Driveway
      Lot
      • Size: 3,998 Square Feet
      • Dimensions: 40 x 100
      • Features: Near Public Transit, Rectangular, Rectangular Lot, Residential Lot
      Details
      • Parcel number: 1402000896300004056000
      • Special conditions: Standard

      Construction

      Type & style
      • Home type: SingleFamily
      • Architectural style: Colonial,Traditional
      • Property subtype: Single Family Residence
      Materials
      • Frame, Copper Plumbing
      • Foundation: Stone
      • Roof: Asphalt,Shingle
      Condition
      • Resale
      • Year built: 1915

      Utilities & green energy

      • Electric: Circuit Breakers
      • Sewer: Connected
      • Water: Connected, Public
      • Utilities for property: Cable Available, High Speed Internet Available, Sewer Connected, Water Connected

      Community & HOA

      Location
      • Region: Buffalo

      Financial & listing details

      • Price per square foot: $284/sqft
      • Tax assessed value: $640,000
      • Annual tax amount: $6,283
      • Date on market: 6/2/2026
      • Cumulative days on market: 25 days
      • Listing terms: Cash,Conventional

        Estimated market value

        Not available

        Estimated sales range

        Not available

        $2,875/mo

        Price history

        DateEventPrice
        6/8/2026Pending sale$749,000$284/sqft
        Source: NYSAMLSs #B1686858 Report a problem
        6/2/2026Listed for sale$749,000+59.4%$284/sqft
        Source: NYSAMLSs #B1686858 Report a problem
        6/27/2014Sold$470,000+91.8%$178/sqft
        Source: Public Record Report a problem
        12/30/2011Sold$245,000-5.4%$93/sqft
        Source: NYSAMLSs #B396579 Report a problem
        10/21/2011Listed for sale$259,000$98/sqft
        Source: Gurney, Becker & Bourne #B396579 Report a problem

        Public tax history

        YearProperty taxesTax assessment
        2025-- $640,000 +67.1%
        2024-- $383,000
        2023-- $383,000
        2022-- $383,000
        2021-- $383,000
        2020-- $383,000 +66.5%
        2019-- $230,000
        2018-- $230,000
        2017$5,862 +328.4%$230,000
        2016$1,368 $230,000
        2015-- $230,000
        2014-- $230,000
        2013-- $230,000
        2012-- $230,000
        2011-- $230,000
        2010-- $230,000 +9.5%
        2009-- $210,000
        2008-- $210,000
        2007-- $210,000 +16.7%
        2006-- $180,000
        2005-- $180,000 +9.8%
        2004-- $164,000
        2003-- $164,000 +17.1%
        2002-- $140,000
        2001-- $140,000
        2000-- $140,000
        Find assessor info on the county website

        Monthly payment

        Estimated monthly payment$1,822
        All calculations are estimates and provided by Zillow, Inc. for informational purposes only. Actual amounts may vary.
        HOA fees may include property taxes on listings classified as Co-Ops. Contact the listing agent and/or owner for fee details.
        Mortgage interest rates are dependent on a number of factors, including credit score, down payment, and repayment length. Interest rate data provided by Zillow Group Marketplace, Inc. as of 1/1/1970 from various mortgage lenders with which we have lead or other similar arrangements; the Estimated Payment is an average of those rates.
        See how much you could borrow to make a competitive offer.

        Climate risks

        Neighborhood: Albright

        Getting around

        79 / 100
        Very Walkable
        47 / 100
        Some Transit
        84 / 100
        Very Bikeable

        Nearby schools

        GreatSchools rating
        Schools provided by the listing agent
        • District: Buffalo

        Source: NYSAMLSs. This data may not be complete. We recommend contacting the local school district to confirm school assignments for this home.

        A local agent can set up tours, give advice and negotiate with sellers.

        Browse local experts

        Similar homes