Skip main navigation
Closed
  • $492,600

    55 Windwood Pt, Counce, TN 38326

    5beds
    --sqft
    Single Family Residence, Residential
    Built in 2005
    0.7 Acres Lot
    $492,600 Zestimate®
    $--/sqft
    $2,255 Estimated rent

    Home value

    $492,600

    $463,000 - $522,000

    $2,255/mo

    Zestimate® history
    Loading
    Loading...

    Owner options

    List your home for rent

    $2,255/mo

    Rent Zestimate®

    Find your next renter with Zillow Rental Manager. Plus, with online applications, you can quickly screen prospective tenants – for free.

    Learn more

    $2,255/mo

    Rent Zestimate®

    Refinance and save

    $2,874/mo

    Est. payment

    Refinancing to a lower rate could help reduce your monthly payments and save thousands over the life of the loan.

    See today's rates

    $2,874/mo

    Est. payment

    Explore your selling options

    Work with a Zillow partner agent

    Leverage their expertise and Zillow's premium Showcase listings to get your home seen by more buyers.

    Get started

    List with your own agent

    Get your home in front of millions of buyers by listing it on Zillow.

    Learn how to do it

    Sell it yourself

    Take full control of how buyers see your home on Zillow by listing For Sale by Owner (FSBO).

    List your home

    What's special

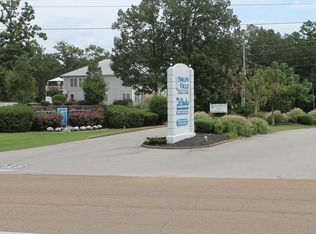
    Gated entrance into private serine country like living with appeal. Short distance from Pickwick Lake & park. Minutes from pool, golf, clubhouse & restaurant. Spacious 5 bedroom, 2.5 bath home. Kitchen with custom cabinetry, pantry & breakfast bar. Living room with fireplace & vaulted ceilings. Separate dining room. Large master bedroom with sitting area, master bath with whirlpool tub & separate shower. Partial basement, sunroom, large deck for entertaining.

    This property is off market, which means it's not currently listed for sale or rent on Zillow. This may be different from what's available on other websites or public sources.

    Zillow last checked:

    Listing updated:

    Listed by:

    Rhonda Smith 731-925-4433,

    Weichert, Realtors - Crunk Real Estate

    Bought with:

    Lisa Griffith

    RE/MAX Pickwick Lake R/E

    Source: RealTracs MLS as distributed by MLS GRID,MLS#: 3081436MLS Logo

    Facts & features

    Interior

    Bedrooms & bathrooms
    • Bedrooms: 5
    • Bathrooms: 3
    • Full bathrooms: 2
    • 1/2 bathrooms: 1
    Bedroom 1
    • Features: Full Bath
    • Level: Full Bath
    • Area: 276 Square Feet
    • Dimensions: 12X23
    Bedroom 2
    • Area: 154 Square Feet
    • Dimensions: 11X14
    Bedroom 3
    • Area: 132 Square Feet
    • Dimensions: 11X12
    Bedroom 4
    • Area: 170 Square Feet
    • Dimensions: 10X17
    Primary bathroom
    • Features: Double Vanity
    • Level: Double Vanity
    Den
    • Dimensions: 00x00
    Dining room
    • Area: 192 Square Feet
    • Dimensions: 12X16
    Kitchen
    • Area: 168 Square Feet
    • Dimensions: 12X14
    Living room
    • Area: 374 Square Feet
    • Dimensions: 17X22
    Heating
    • Central, Natural Gas, Electric, Propane
    Cooling
    • Ceiling Fan(s), Dual
    Appliances
    • Included: Dishwasher, Refrigerator, Dryer, Washer, Cooktop, Range, Oven
    • Laundry: Washer Hookup
    Features
    • Walk-In Closet(s), Wet Bar, High Ceilings, Pantry
    • Flooring: Carpet, Wood
    • Basement: Partial
    • Number of fireplaces: 2
    • Fireplace features: Gas

    Property

    Parking
    • Total spaces: 2
    • Parking features: Garage Door Opener, Garage Faces Front, Parking Pad
    • Attached garage spaces: 2
    • Has uncovered spaces: Yes
    Features
    • Levels: Three Or More
    • Stories: 2
    • Patio & porch: Deck, Porch
    • Pool features: Association
    Lot
    • Size: 0.7 Acres
    • Dimensions: 156 x 261 x 110 x 200
    Details
    • Parcel number: 155N D 01900 000
    • Special conditions: Standard

    Construction

    Type & style
    • Home type: SingleFamily
    • Architectural style: Traditional
    • Property subtype: Single Family Residence, Residential
    Materials
    • Roof: Shingle
    Condition
    • New construction: No
    • Year built: 2005

    Utilities & green energy

    • Sewer: Other
    • Water: Public
    • Utilities for property: Electricity Available, Natural Gas Available, Water Available

    Community & HOA

    Community
    • Security: Security Gate, Fire Sprinkler System, Smoke Detector(s)
    • Subdivision: Shiloh Falls
    HOA
    • Has HOA: Yes
    • Amenities included: Clubhouse, Golf Course, Pool
    • HOA fee: $1,200 monthly
    Location
    • Region: Counce

    Financial & listing details

    • Annual tax amount: $1,291
    • Date on market: 5/29/2023
    • Electric utility on property: Yes

    Price history

    DateEventPrice
    6/27/2023Sold$449,000
    Source: RealTracs MLS as distributed by MLS GRID #3081436 Report a problem
    5/31/2023Contingent$449,000
    Source: MAAR #10134995 Report a problem
    3/31/2023Price change$449,000-8.3%
    Source: MAAR #10134995 Report a problem
    12/6/2022Price change$489,900-2%
    Source: MAAR #10134995 Report a problem
    10/5/2022Listed for sale$499,999+85.9%
    Source: MAAR #10134995 Report a problem
    2/11/2020Sold$269,000-3.9%
    Source: MAAR #10042004 Report a problem
    9/3/2019Price change$279,900-3.4%
    Source: Crye-Leike Pickwick #10042004 Report a problem
    12/7/2018Listed for sale$289,900-27.4%
    Source: Crye-Leike Pickwick #10042004 Report a problem
    1/23/2014Listing removed$399,500
    Source: Crye-Leike #3238697 Report a problem
    1/14/2012Listed for sale$399,500
    Source: Crye-Leike #3238697 Report a problem

    Public tax history

    Tax history is unavailable.

    Neighborhood: 38326

    Nearby schools

    GreatSchools rating
    Get pre-qualified for a loan
    At Zillow Home Loans, we can pre-qualify you in as little as 5 minutes with no impact to your credit score.

    An equal housing lender. NMLS #10287.