Skip main navigation
Sold for $280,000
  • $280,000

    55 Winkle Court, Whiting, NJ 08759

    2beds
    1,287sqft
    Adult Community
    Built in 2011
    3,484.8 Square Feet Lot
    $284,400 Zestimate®
    $218/sqft
    $2,339 Estimated rent

    Home value

    $284,400

    $256,000 - $316,000

    $2,339/mo

    Zestimate® history
    Loading
    Loading...

    Owner options

    List your home for rent

    $2,339/mo

    Rent Zestimate®

    Find your next renter with Zillow Rental Manager. Plus, with online applications, you can quickly screen prospective tenants – for free.

    Learn more

    $2,339/mo

    Rent Zestimate®

    Refinance and save

    $2,164/mo

    Est. payment

    Refinancing to a lower rate could help reduce your monthly payments and save thousands over the life of the loan.

    See today's rates

    $2,164/mo

    Est. payment

    Explore your selling options

    Work with a Zillow partner agent

    Leverage their expertise and Zillow's premium Showcase listings to get your home seen by more buyers.

    Get started

    List with your own agent

    Get your home in front of millions of buyers by listing it on Zillow.

    Learn how to do it

    Sell it yourself

    Take full control of how buyers see your home on Zillow by listing For Sale by Owner (FSBO).

    List your home

    What's special

    Recessed lightingWide doorwaysGas cookingPrivate bathCrown moldingHuge rear yardLarge walk-in closet

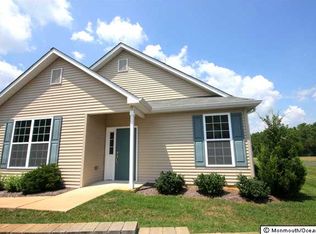
    Welcome to Country Walk at Lake Ridge, a highly sought-after 55+ community in Whiting. This Devon II model offers a spacious, open-concept layout with wide doorways, ramp access, and a huge rear yard. Inside, you'll find 9-foot ceilings, crown molding, recessed lighting, and a bright kitchen with 42'' cabinets and gas cooking. The primary suite features a large walk-in closet and private bath. A guest bedroom, laundry room with washer and dryer, and gas-forced air heating complete the home's comfort. Enjoy peaceful mornings or summer evenings on the extended patio with awning overlooking the tranquil nature setting. Residents of Country Walk enjoy a beautifully maintained clubhouse with gym, billiards room, in-ground pool, and a full calendar of social activities -your happy place.

    Zillow last checked:

    Listing updated:

    Listed by:

    Thomas D Buscemi 609-674-8899,

    Keller Williams Preferred Properties, Ship Bottom

    Bought with:

    Charlene Brown, 0561923

    RE/MAX at Barnegat Bay

    Katelin Anne Hess, 1973294

    RE/MAX at Barnegat Bay

    Source: MoreMLS,MLS#: 22532652MLS Logo

    Facts & features

    Interior

    Bedrooms & bathrooms
    • Bedrooms: 2
    • Bathrooms: 2
    • Full bathrooms: 2
    Heating
    • Natural Gas, Forced Air
    Cooling
    • Central Air
    Features
    • Ceilings - 9Ft+ 1st Flr, Recessed Lighting
    • Flooring: Wood
    • Attic: Pull Down Stairs
    Interior area
    • Total structure area: 1,287
    • Total interior livable area: 1,287 sqft

    Property

    Parking
    • Total spaces: 1
    • Parking features: Paved, Asphalt, Driveway
    • Attached garage spaces: 1
    • Has uncovered spaces: Yes
    Features
    • Stories: 1
    • Pool features: Community, In Ground, Salt Water
    Lot
    • Size: 3,484 sqft
    • Dimensions: 66 x 55
    • Features: Other
    • Topography: Level
    Details
    • Parcel number: 19000750200128
    • Zoning description: Planned Residential, Residential

    Construction

    Type & style
    • Home type: SingleFamily
    • Architectural style: Ranch
    • Property subtype: Adult Community
    • Attached to another structure: Yes
    Materials
    • Foundation: Slab
    Condition
    • New construction: No
    • Year built: 2011

    Utilities & green energy

    • Sewer: Public Sewer

    Community & neighborhood

    Senior living
    • Senior community: Yes
    Location
    • Region: Whiting
    • Subdivision: Country Walk

    HOA & financial

    HOA
    • Has HOA: Yes
    • HOA fee: $317 monthly
    • Services included: Trash, Common Area, Lawn Maintenance, Pool, Snow Removal

    Price history

    DateEventPrice
    12/18/2025Sold$280,000+3.7%$218/sqft
    Source: MoreMLS #22532652 Report a problem
    11/12/2025Pending sale$269,900$210/sqft
    Source: MoreMLS #22532652 Report a problem
    10/28/2025Listed for sale$269,900+73.5%$210/sqft
    Source: MoreMLS #22532652 Report a problem
    11/1/2011Sold$155,520$121/sqft
    Source: Public Record Report a problem

    Public tax history

    YearProperty taxesTax assessment
    2023$2,798 +2.2%$126,300
    2022$2,737 $126,300
    2021$2,737 -20.4%$126,300
    2020$3,437 +0.4%$126,300 -5.7%
    2019$3,424 -0.4%$134,000
    2018$3,437 +1.2%$134,000
    2017$3,396 +1.9%$134,000
    2016$3,333 +2.1%$134,000
    2015$3,264 +3.6%$134,000
    2014$3,150 -1.7%$134,000
    2013$3,206 +13.6%$134,000 -19.7%
    2012$2,823 $166,800

    Find assessor info on the county website

    Neighborhood: Pine Ridge at Crestwood

    Nearby schools

    GreatSchools rating
    Schools provided by the listing agent
    • Middle: Manchester TWP
    • High: Manchester Twnshp

    Source: MoreMLS. This data may not be complete. We recommend contacting the local school district to confirm school assignments for this home.

    Get a cash offer in 3 minutes
    Find out how much your home could sell for in as little as 3 minutes with a no-obligation cash offer.
    Estimated market value
    $284,400
    Get a cash offer in 3 minutes
    Find out how much your home could sell for in as little as 3 minutes with a no-obligation cash offer.
    Estimated market value
    $284,400