Skip main navigation
For sale
  • $440,000

    55 Wintergreen Drive, Waterford, CT 06385

    3beds
    1,209sqft
    : 
    Loading
    Get pre-qualified
    Single Family Residence
    Built in 1960
    10,454 Square Feet Lot
    $-- Zestimate®
    $364/sqft
    $-- HOA

    What's special

    Attached garagePrivate drivewayWasher and dryer includedView from the deckSingle-level easeSeparate dining area
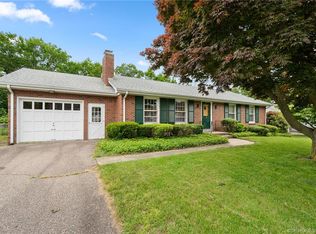
    Tucked into Quaker Hill and located right on Smiths Cove, 55 Wintergreen Drive offers a rare blend of single-level ease and a peaceful waterfront setting. This 3-bedroom, 1.5-bath ranch spans 1,209 square feet on a quarter-acre lot, built in 1960 and ready for its next owner to make it their own. Inside, a fireplace anchors the living room, a separate dining area sets the stage for gatherings, and the kitchen comes fully equipped with a gas cooktop, wall oven, refrigerator, and dishwasher - plus washer and dryer included for move-in ease. What sets this home apart is what's just beyond the back door: direct access to Smiths Cove, giving you your own private launch point to put a kayak straight in the water, unwind, or simply enjoy the view from the deck. The neighborhood also offers a designated area where property owners can access the cove - even more ways to get out on the water. Downstairs, a finished recreation room stretches over 600 square feet, offering flexible space for a family room, home office, or workout area, with additional storage in the unfinished basement beyond. An attached garage and private driveway round out the practical side, while the location keeps you close to it all - Quaker Hill Elementary just a short walk away, and Rt. 32, I-95, and I-395 all within easy reach. Waterfront homes at this price point don't come along often - this one is worth a closer look.
    13 hours
    |
    221
    |
    12
    |

    Zillow last checked:

    Listing updated:

    Listed by:

    The One Team At William Raveis Real Estate,

    Briana Cabral (860)997-3689,

    William Raveis Real Estate 203-453-0391

    Source: Smart MLS,MLS#: 24192882MLS Logo

      Facts & features

      Interior

      Bedrooms & bathrooms
      • Bedrooms: 3
      • Bathrooms: 2
      • Full bathrooms: 1
      • 1/2 bathrooms: 1
      Primary bedroom
      • Level: Main
      • Area: 166.1 Square Feet
      • Dimensions: 15.1 x 11
      Bedroom
      • Level: Main
      • Area: 106.7 Square Feet
      • Dimensions: 9.7 x 11
      Bedroom
      • Level: Main
      • Area: 90.83 Square Feet
      • Dimensions: 8.11 x 11.2
      Dining room
      • Level: Main
      • Area: 197.4 Square Feet
      • Dimensions: 18.11 x 10.9
      Kitchen
      • Features: Breakfast Nook
      • Level: Main
      • Area: 136.5 Square Feet
      • Dimensions: 9.1 x 15
      Living room
      • Level: Main
      • Area: 227.33 Square Feet
      • Dimensions: 12.7 x 17.9
      Heating
      • Hot Water, Oil
      Cooling
      • Central Air
      Appliances
      • Included: Gas Cooktop, Oven, Refrigerator, Freezer, Dishwasher, Washer, Dryer, Water Heater
      • Laundry: Main Level
      Features
      • Basement: Full
      • Attic: Access Via Hatch
      • Number of fireplaces: 1
      Interior area
      • Total structure area: 1,209
      • Total interior livable area: 1,209 sqft
      • Finished area above ground: 1,209

      Property

      Parking
      • Total spaces: 2
      • Parking features: Attached, Driveway, Private
      • Attached garage spaces: 2
      • Has uncovered spaces: Yes
      Features
      • Patio & porch: Deck
      • Has view: Yes
      • View description: Water
      • Has water view: Yes
      • Water view: Water
      • Waterfront features: Waterfront, Brook, Access
      Lot
      • Size: 10,454 Square Feet
      Details
      • Parcel number: 1593883
      • Zoning: VR10W

      Construction

      Type & style
      • Home type: SingleFamily
      • Architectural style: Ranch
      • Property subtype: Single Family Residence
      Materials
      • Vinyl Siding, Brick
      • Foundation: Concrete Perimeter
      • Roof: Asphalt
      Condition
      • New construction: No
      • Year built: 1960

      Utilities & green energy

      • Sewer: Public Sewer
      • Water: Public

      Community & HOA

      HOA
      • Has HOA: No
      Location
      • Region: Quaker Hill

      Financial & listing details

      • Price per square foot: $364/sqft
      • Tax assessed value: $229,200
      • Annual tax amount: $5,625
      • Date on market: 7/22/2026

        Estimated market value

        Not available

        Estimated sales range

        Not available

        Not available

        Price history

        DateEventPrice
        7/22/2026Listed for sale$440,000$364/sqft
        Source: Smart MLS #24192882 Report a problem

        Public tax history

        Tax history is unavailable.

        Monthly payment

        Est. payment

        Payment breakdown

        Explore the cost of this home by adjusting the details. Changes won't be saved.
        All calculations are estimates and provided by Zillow, Inc. for informational purposes only. Actual amounts may vary.
        HOA fees may include property taxes on listings classified as Co-Ops. Contact the listing agent and/or owner for fee details.
        Mortgage interest rates are dependent on a number of factors, including credit score, down payment, and repayment length. Interest rate data provided by Zillow Group Marketplace, Inc. as of 1/1/1970 from various mortgage lenders with which we have lead or other similar arrangements; the Estimated Payment is an average of those rates.
        See how much you could borrow to make a competitive offer.

        Climate risks

        Neighborhood: 06375

        Getting around

        24 / 100
        Car-Dependent
        6 / 100
        Somewhat Bikeable

        Nearby schools

        GreatSchools rating

        A local agent can set up tours, give advice and negotiate with sellers.

        Browse local experts

        Similar homes