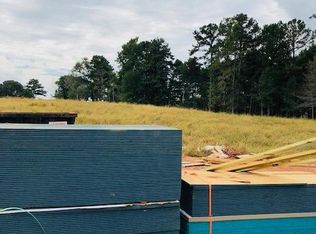
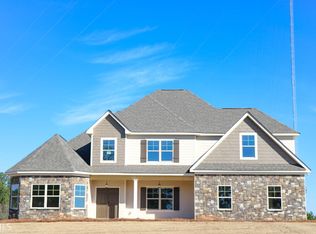
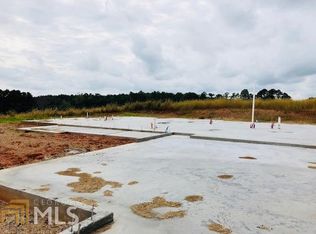
Greywell IIB - Beautiful Ranch Plan with open concept Kitchen, Breakfast, Family Room and Keeping Room. Hardwoods throughout common areas on main floor. Kitchen with two large islands; granite counters, double wall ovens and gas cook-top. Walk-in pantry with tons of shelving/storage. Owners Suite with sitting room on Main. Bathroom with dual sinks, granite countertop, garden tub, and walk-in tile shower. Huge walk-in closet with double row shelving. Guest Bedroom with Full bath on Main. Upstairs has three large secondary bedrooms - one with private bath and other two bedrooms have jack-n-jill bath. Covered Back porch and extended patio overlook private yard - over 12 acre lot.
This property is not currently displayed as for sale or rent on Zillow. This may be different from what's on other websites or public sources.