Wolcott Woods, Milton's newest 55+ community. Entering through the side entry porch of this three-bedroom home, find a flexible floor plan built to accommodate a variety of lifestyles. This home offers owner’s suites on the first and second floor, with the added convenience of laundries on both levels, too. The home’s hub of activity though is truly the first floor’s “Grand Room.” Gather everyone around the living room’s fireplace, the kitchen’s island, or the dining room table, or spread out across this open floor plan and spill out onto the deck. For peace and solitude, the separate den/office offers a space to retreat. On the second floor, a guest bedroom, full bath, loft, and storage area complete this unique design. Images are of a similar floor plan.
Sold for $1,575,000
$1,575,000
55 Wolcott Woods Ln #55, Milton, MA 02186
3beds
2,829sqft
Condominium, Townhouse, Duplex
Built in 2023
-- sqft lot
$1,809,100 Zestimate®
$557/sqft
$5,233 Estimated rent
Home value
$1,809,100
$1.65M - $1.99M
$5,233/mo
Zestimate® history
Owner options
List your home for rent
$5,233/mo
Rent Zestimate®
Find your next renter with Zillow Rental Manager. Plus, with online applications, you can quickly screen prospective tenants – for free.
$5,233/mo
Rent Zestimate®
Refinance and save
$10,493/mo
Est. payment
Refinancing to a lower rate could help reduce your monthly payments and save thousands over the life of the loan.
$10,493/mo
Est. payment
Explore your selling options
Work with a Zillow partner agent
Leverage their expertise and Zillow's premium Showcase listings to get your home seen by more buyers.
Get startedList with your own agent
Get your home in front of millions of buyers by listing it on Zillow.
Learn how to do itSell it yourself
Take full control of how buyers see your home on Zillow by listing For Sale by Owner (FSBO).
List your homeWhat's special
Zillow last checked:
Listing updated:
Listed by:
Greta Gustafson 617-686-6258,
LandVest, Inc. 617-723-1800
Bought with:
Melanie Olinto
Compass
Source: MLS PIN,MLS#: 72970726
Facts & features
Interior
Bedrooms & bathrooms
- Bedrooms: 3
- Bathrooms: 4
- Full bathrooms: 3
- 1/2 bathrooms: 1
- Main level bedrooms: 1
Primary bedroom
- Features: Bathroom - Full, Walk-In Closet(s), Flooring - Hardwood
- Level: Main,First
- Area: 221
- Dimensions: 17 x 13
Bedroom 2
- Features: Bathroom - Full, Closet, Flooring - Hardwood
- Level: Second
- Area: 285
- Dimensions: 19 x 15
Bedroom 3
- Features: Bathroom - Full, Bathroom - Double Vanity/Sink, Walk-In Closet(s), Flooring - Hardwood
- Level: Second
- Area: 208
- Dimensions: 16 x 13
Primary bathroom
- Features: Yes
Bathroom 1
- Features: Bathroom - Half, Flooring - Hardwood
- Level: First
Bathroom 2
- Features: Bathroom - Full, Bathroom - Double Vanity/Sink
- Level: First
Bathroom 3
- Features: Bathroom - Full, Bathroom - Double Vanity/Sink
- Level: Second
Dining room
- Features: Flooring - Hardwood, Open Floorplan
- Level: First
- Area: 128
- Dimensions: 16 x 8
Kitchen
- Features: Flooring - Hardwood, Kitchen Island
- Level: Main,First
- Area: 190
- Dimensions: 19 x 10
Living room
- Features: Cathedral Ceiling(s), Flooring - Hardwood, Balcony / Deck, Open Floorplan
- Level: Main,First
- Area: 361
- Dimensions: 19 x 19
Heating
- Forced Air, Natural Gas
Cooling
- Central Air
Appliances
- Included: Range, Dishwasher, Disposal, Microwave, Refrigerator
- Laundry: Second Floor, In Unit
Features
- Bathroom - Full, Bathroom - With Tub & Shower, Den, Bathroom, Loft
- Flooring: Tile, Carpet, Hardwood, Flooring - Hardwood
- Doors: Insulated Doors
- Windows: Insulated Windows
- Has basement: Yes
- Number of fireplaces: 1
- Fireplace features: Living Room
Interior area
- Total structure area: 2,829
- Total interior livable area: 2,829 sqft
Property
Parking
- Total spaces: 4
- Parking features: Attached, Paved
- Attached garage spaces: 2
- Uncovered spaces: 2
Features
- Patio & porch: Porch, Deck
- Exterior features: Porch, Deck, Professional Landscaping
Details
- Parcel number: 5159063
- Zoning: Res
Construction
Type & style
- Home type: Townhouse
- Property subtype: Condominium, Townhouse, Duplex
- Attached to another structure: Yes
Materials
- Roof: Shingle
Condition
- New construction: Yes
- Year built: 2023
Utilities & green energy
- Electric: 200+ Amp Service
- Sewer: Public Sewer
- Water: Public
Green energy
- Energy efficient items: Other (See Remarks)
Community & HOA
Community
- Features: Public Transportation, Shopping, Park, Walk/Jog Trails, Golf, Medical Facility, Conservation Area, Highway Access, Private School, T-Station, University
- Senior community: Yes
HOA
- Services included: Insurance, Maintenance Structure, Maintenance Grounds, Snow Removal, Trash
- HOA fee: $722 monthly
Location
- Region: Milton
Financial & listing details
- Price per square foot: $557/sqft
- Date on market: 10/22/2025
Price history
| Date | Event | Price |
|---|---|---|
| 8/21/2023 | Sold | $1,575,000$557/sqft |
Source: MLS PIN #72970726 Report a problem | ||
| 4/23/2022 | Listed for sale | $1,575,000$557/sqft |
Source: MLS PIN #72970726 Report a problem | ||
Public tax history
Tax history is unavailable.
Neighborhood: 02186
Nearby homes
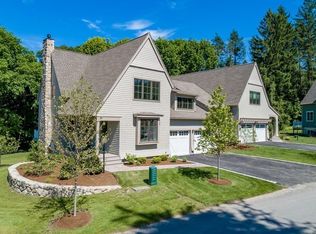
- $1,749,6003 bd4 ba2.7k sqft57 Wolcott Woods Ln #57, Milton, MA 02186Off Market
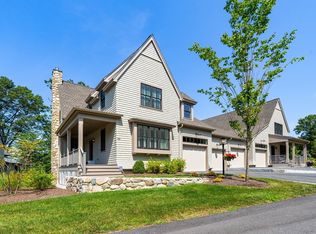
- $1,675,0003 bd4 ba2.5k sqft53 Wolcott Woods Lane #53, Milton, MA 02186Sold
- $1,795,0002 bd3 ba2.5k sqft52 Wolcott Woods Ln #52, Milton, MA 02186Sold

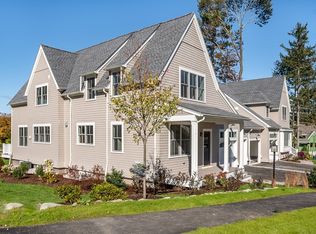
- $1,485,0002 bd3 ba2.4k sqft51 Wolcott Woods Ln #51, Milton, MA 02186Sold
- $1,865,0002 bd3 ba2.5k sqft50 Wolcott Woods Ln #50, Milton, MA 02186Sold
- $1,495,0002 bd3 ba2.2k sqft59 Wolcott Woods Ln #59, Milton, MA 02186Sold
- $1,625,0003 bd4 ba2.8k sqft47 Wolcott Woods Lane #47, Milton, MA 02186Sold
- $---- bd-- ba-- sqft62 Wolcott Woods Ln #62, Milton, MA 02186Off Market
Nearby schools
GreatSchools rating
- 6/10Tucker Elementary SchoolGrades: PK-5Distance: 2.9 mi
- 8/10Charles S Pierce Middle SchoolGrades: 6-8Distance: 3 mi
- 10/10Milton High SchoolGrades: 9-12Distance: 2.5 mi
Get a cash offer in 3 minutes
Find out how much your home could sell for in as little as 3 minutes with a no-obligation cash offer.
Estimated market value
$1,809,100
Get a cash offer in 3 minutes
Find out how much your home could sell for in as little as 3 minutes with a no-obligation cash offer.
Estimated market value
$1,809,100
- Massachusetts
- Norfolk County
- Milton
- 02186
- 55 Wolcott Woods Ln Unit 55
Nearby cities
Nearby zip codes
Other Milton Topics
