Skip main navigation
Sold for $715,000
  • $715,000

    55 Woodland Shores Dr, Grosse Pointe Shores, MI 48236

    3beds
    4,358sqft
    Single Family Residence
    Built in 1965
    0.32 Acres Lot
    $782,900 Zestimate®
    $164/sqft
    $4,484 Estimated rent

    Home value

    $782,900

    $736,000 - $846,000

    $4,484/mo

    Zestimate® history
    Loading
    Loading...

    Owner options

    List your home for rent

    $4,484/mo

    Rent Zestimate®

    Find your next renter with Zillow Rental Manager. Plus, with online applications, you can quickly screen prospective tenants – for free.

    Learn more

    $4,484/mo

    Rent Zestimate®

    Refinance and save

    $4,948/mo

    Est. payment

    Refinancing to a lower rate could help reduce your monthly payments and save thousands over the life of the loan.

    See today's rates

    $4,948/mo

    Est. payment

    Explore your selling options

    Work with a Zillow partner agent

    Leverage their expertise and Zillow's premium Showcase listings to get your home seen by more buyers.

    Get started

    List with your own agent

    Get your home in front of millions of buyers by listing it on Zillow.

    Learn how to do it

    Sell it yourself

    Take full control of how buyers see your home on Zillow by listing For Sale by Owner (FSBO).

    List your home

    What's special

    Circular driveOutdoor garden oasisLarge recreation areaDedicated dog parkPrivate bathPicnic areasSynthetic slate roof
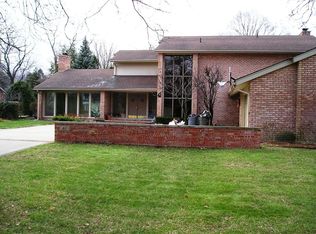
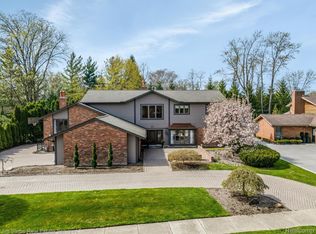
    Located steps from Lake St Clair in one of The Pointes most in demand locations, this rare mid-century modern home possesses an abundance of natural light, a meticulously designed floor plan that effortlessly combines elegance with functionality, and offers hard to find first floor living! Three bedrooms and four full baths, this home offers the perfect balance of privacy and entertainment space. The main living area, seamlessly connected to the dining room, invites you to enjoy the serene ambiance with windows on both sides of the home, creating a direct connection to the outdoor garden oasis. The first-floor master suite, complete with a private bath and walk-in closet, provides a sanctuary of comfort. Entertain with ease in the spacious kitchen with all new stainless steel appliances and countertops, which opens to the family room with stunning vaulted ceiling, wet bar, and a door wall leading to the patio with a built-in outdoor kitchen, perfect for entertaining under the open sky. Expansive private yard, adorned with a breathtaking garden. Convenient and functional first-floor laundry/ mud room plus attached 2.5 car garage. Upstairs, two generously sized bedrooms and another full bath await. Retreat to the finished basement boasting a large recreation area, separate storage rooms, and yet another full bath. Additional features include new furnace, AC, and hot water tank, new gutters, generator hook up, synthetic slate roof, and ample storage space throughout the home. Highly desirable circular drive for convenient off street parking. Enjoy exclusive access to a private residents-only lakefront 8.3-acre park, complete with a swimming pool, marina, pavilions, picnic areas, tennis courts, and a dedicated dog park. Steps from Country Club of Detroit and easy access to I-94 and all The Pointes have to offer.

    Zillow last checked:

    Listing updated:

    Listed by:

    James B Saros 313-886-9030,

    Jim Saros Real Estate Services

    Bought with:

    Scott A Adlhoch, 6502432674

    Adlhoch & Associates, REALTORS

    Source: Realcomp II,MLS#: 20240020589MLS Logo

    Facts & features

    Interior

    Bedrooms & bathrooms
    • Bedrooms: 3
    • Bathrooms: 4
    • Full bathrooms: 4
    Primary bedroom
    • Level: Entry
    • Area: 255
    • Dimensions: 15 x 17
    Bedroom
    • Level: Second
    • Area: 165
    • Dimensions: 11 x 15
    Bedroom
    • Level: Second
    • Area: 210
    • Dimensions: 14 x 15
    Primary bathroom
    • Level: Entry
    Other
    • Level: Basement
    Other
    • Level: Second
    Other
    • Level: Entry
    Family room
    • Level: Entry
    • Area: 340
    • Dimensions: 17 x 20
    Flex room
    • Level: Basement
    • Area: 875
    • Dimensions: 25 x 35
    Great room
    • Level: Entry
    • Area: 600
    • Dimensions: 20 x 30
    Heating
    • Forced Air, Natural Gas
    Cooling
    • Central Air
    Appliances
    • Included: Dishwasher, Disposal, Dryer, Free Standing Gas Oven, Free Standing Gas Range, Free Standing Refrigerator, Microwave, Range Hood, Stainless Steel Appliances, Washer
    Features
    • Basement: Finished
    • Has fireplace: Yes
    • Fireplace features: Family Room, Gas
    Interior area
    • Total interior livable area: 4,358 sqft
    • Finished area above ground: 2,594
    • Finished area below ground: 1,764

    Property

    Parking
    • Total spaces: 2
    • Parking features: Two Car Garage, Attached
    • Attached garage spaces: 2
    Features
    • Levels: Two
    • Stories: 2
    • Entry location: GroundLevelwSteps
    • Patio & porch: Patio
    • Pool features: None
    Lot
    • Size: 0.32 Acres
    • Dimensions: 100.10 x 139.30
    Details
    • Parcel number: 74004050002000
    • Special conditions: Short Sale No,Standard

    Construction

    Type & style
    • Home type: SingleFamily
    • Architectural style: Colonial,Contemporary
    • Property subtype: Single Family Residence
    Materials
    • Brick
    • Foundation: Basement, Block
    • Roof: Other
    Condition
    • New construction: No
    • Year built: 1965

    Utilities & green energy

    • Sewer: Sewer At Street
    • Water: Waterat Street

    Community & HOA

    Community
    • Subdivision: WOODLAND SHORES ESTATES SUB
    HOA
    • Has HOA: No
    Location
    • Region: Grosse Pointe Shores

    Financial & listing details

    • Price per square foot: $164/sqft
    • Tax assessed value: $260,316
    • Annual tax amount: $13,583
    • Date on market: 4/4/2024
    • Cumulative days on market: 10 days
    • Listing agreement: Exclusive Right To Sell
    • Listing terms: Cash,Conventional,FHA,Va Loan
    • Exclusions: Exclusion(s) Do Not Exist

    Price history

    DateEventPrice
    5/10/2024Sold$715,000+2.9%$164/sqft
    Source: Realcomp II #20240020589 Report a problem
    4/12/2024Pending sale$695,000$159/sqft
    Source: Realcomp II #20240020589 Report a problem
    4/4/2024Listed for sale$695,000+52.7%$159/sqft
    Source: Realcomp II #20240020589 Report a problem
    10/9/2020Sold$455,000-7.1%$104/sqft
    Source: MiRealSource #50024584 Report a problem
    9/27/2020Pending sale$490,000$112/sqft
    Source: Beline Obeid Realty #50024584 Report a problem
    9/24/2020Listed for sale$490,000-2%$112/sqft
    Source: Beline Obeid Realty #50024584 Report a problem
    10/27/2000Sold$500,000$115/sqft
    Source: Public Record Report a problem

    Public tax history

    YearProperty taxesTax assessment
    2025-- $291,000 +11.1%
    2024-- $262,000 +2.4%
    2023-- $255,900 -6.1%
    2022-- $272,400 +3.5%
    2021-- $263,300
    2020$10,753 $263,300 +9.3%
    2019-- $240,900 +7.4%
    2018-- $224,400 +2.9%
    2017-- $218,000 +10.7%
    2016-- $197,000 -2.6%
    2015-- $202,200 +9.9%
    2013$18,400 $184,000 -12%
    2011-- $209,090 -7.8%
    2010$7,033 -7.4%$226,850 -7.4%
    2009$7,598 -11.9%$245,080 -16.5%
    2008$8,628 -4.5%$293,360 -4.5%
    2007$9,036 +14.4%$307,220 -2.9%
    2005$7,899 -32.8%$316,490 +12.6%
    2001$11,754 +60.5%$280,970 +53.3%
    2000$7,323 $183,234
    Find assessor info on the county website

    Neighborhood: 48236

    Nearby schools

    GreatSchools rating
    Get a cash offer in 3 minutes
    Find out how much your home could sell for in as little as 3 minutes with a no-obligation cash offer.
    Estimated market value
    $782,900
    Get a cash offer in 3 minutes
    Find out how much your home could sell for in as little as 3 minutes with a no-obligation cash offer.
    Estimated market value
    $782,900