Beautifully renovated on almost an acre of land. This 3/2 ranch style home is located in a well-established neighborhood conveniently located to interstates, shopping, and restaurants! This property features gorgeous tile flooring through-out the living room, kitchen and hallway, bedrooms have carpet, the eat-in-kitchen features quartz countertops and lovely tile backsplash, stainless steel appliances, spacious living room with fireplace, large primary bedroom and bathroom with tile flooring and shower and tub, 2 nice-size secondary bedrooms and an additional bathroom with tile flooring. The fenced-in backyard is perfect for entertaining and parking will not be an issue on this one, from the long driveway to the attached 2 car garage and detached 2 car garage, you will have plenty of space! Get ready for this high efficiency home and low cost energy bill! You don't want to miss this one!!!
Closed
$310,000
55 Woodside Ct, McDonough, GA 30253
3beds
1,343sqft
Single Family Residence
Built in 1992
0.93 Acres Lot
$295,400 Zestimate®
$231/sqft
$1,759 Estimated rent
Home value
$295,400
$281,000 - $310,000
$1,759/mo
Zestimate® history
Owner options
List your home for rent
$1,759/mo
Rent Zestimate®
Find your next renter with Zillow Rental Manager. Plus, with online applications, you can quickly screen prospective tenants – for free.
$1,759/mo
Rent Zestimate®
Refinance and save
$1,950/mo
Est. payment
Refinancing to a lower rate could help reduce your monthly payments and save thousands over the life of the loan.
$1,950/mo
Est. payment
Explore your selling options
Work with a Zillow partner agent
Leverage their expertise and Zillow's premium Showcase listings to get your home seen by more buyers.
Get startedList with your own agent
Get your home in front of millions of buyers by listing it on Zillow.
Learn how to do itSell it yourself
Take full control of how buyers see your home on Zillow by listing For Sale by Owner (FSBO).
List your homeWhat's special
Stainless steel appliancesHigh efficiency homeLarge primary bedroomLong driveway
Zillow last checked:
Listing updated:
Listed by:
Emilio Barreto 404-840-6249,
BHGRE Metro Brokers
Bought with:
Teneaka Lawrence, 407368
Compass
Source: GAMLS,MLS#: 10275702
Facts & features
Interior
Bedrooms & bathrooms
- Bedrooms: 3
- Bathrooms: 2
- Full bathrooms: 2
- Main level bathrooms: 2
- Main level bedrooms: 3
Rooms
- Room types: Laundry
Dining room
- Features: Dining Rm/Living Rm Combo
Kitchen
- Features: Breakfast Area, Solid Surface Counters
Heating
- Central, Natural Gas
Cooling
- Ceiling Fan(s), Central Air, Electric
Appliances
- Included: Dishwasher, Electric Water Heater, Ice Maker, Oven/Range (Combo), Refrigerator, Stainless Steel Appliance(s)
- Laundry: In Hall, Laundry Closet
Features
- Double Vanity, High Ceilings, Master On Main Level, Separate Shower, Soaking Tub, Tile Bath, Vaulted Ceiling(s), Walk-In Closet(s)
- Flooring: Carpet, Tile
- Windows: Storm Window(s), Window Treatments
- Basement: None
- Attic: Pull Down Stairs
- Number of fireplaces: 1
- Fireplace features: Living Room
- Common walls with other units/homes: No Common Walls
Interior area
- Total structure area: 1,343
- Total interior livable area: 1,343 sqft
- Finished area above ground: 1,343
- Finished area below ground: 0
Property
Parking
- Total spaces: 4
- Parking features: Attached, Detached, Garage, Garage Door Opener, Kitchen Level
- Has attached garage: Yes
Features
- Levels: One
- Stories: 1
- Patio & porch: Patio, Porch
- Fencing: Back Yard,Fenced
Lot
- Size: 0.93 Acres
- Features: Cul-De-Sac, Level
Details
- Additional structures: Outbuilding
- Parcel number: 091A01056000
- Special conditions: As Is
Construction
Type & style
- Home type: SingleFamily
- Architectural style: Ranch
- Property subtype: Single Family Residence
Materials
- Wood Siding
- Roof: Composition
Condition
- Updated/Remodeled
- New construction: No
- Year built: 1992
Utilities & green energy
- Sewer: Septic Tank
- Water: Public
- Utilities for property: Cable Available, Electricity Available, High Speed Internet, Natural Gas Available, Underground Utilities, Water Available
Community & HOA
Community
- Features: None
- Subdivision: Woodfield
HOA
- Has HOA: No
- Services included: None
Location
- Region: Mcdonough
Financial & listing details
- Price per square foot: $231/sqft
- Tax assessed value: $286,800
- Annual tax amount: $4,196
- Date on market: 4/3/2024
- Cumulative days on market: 14 days
- Listing agreement: Exclusive Right To Sell
- Listing terms: Cash,Conventional,FHA,VA Loan
- Electric utility on property: Yes
Price history
| Date | Event | Price |
|---|---|---|
| 5/14/2024 | Sold | $310,000+5.1%$231/sqft |
Source:  GAMLS #10275702 Report a problem GAMLS #10275702 Report a problem | ||
| 4/18/2024 | Pending sale | $295,000$220/sqft |
Source: GAMLS #10275702 Report a problem | ||
| 4/9/2024 | Price change | $295,000-6.3%$220/sqft |
Source: GAMLS #10275702 Report a problem | ||
| 4/3/2024 | Listed for sale | $315,000+158.2%$235/sqft |
Source: GAMLS #10275702 Report a problem | ||
| 5/30/2014 | Sold | $122,000-2.3%$91/sqft |
Source: Public Record Report a problem | ||
| 4/15/2014 | Listed for sale | $124,900+46.9%$93/sqft |
Source: Atlanta Communities East Cobb #7250173 Report a problem | ||
| 2/26/2014 | Sold | $85,000-24.6%$63/sqft |
Source: Public Record Report a problem | ||
| 6/4/2013 | Sold | $112,756$84/sqft |
Source: Public Record Report a problem | ||
Public tax history
| Year | Property taxes | Tax assessment |
|---|---|---|
| 2025 | $4,575 +71.7% | $114,720 +6.1% |
| 2024 | $2,665 +14.4% | $108,120 -1.2% |
| 2023 | $2,330 +10% | $109,400 +37.6% |
| 2022 | $2,119 +32.2% | $79,520 +36.1% |
| 2021 | $1,602 +7.8% | $58,440 +8.1% |
| 2020 | $1,486 +5.4% | $54,080 +5.9% |
| 2019 | $1,411 +2.7% | $51,080 +3.4% |
| 2018 | $1,373 +3% | $49,400 +13.3% |
| 2016 | $1,334 +8.4% | $43,600 +7.3% |
| 2015 | $1,231 +4.8% | $40,640 +41.3% |
| 2014 | $1,175 | $28,760 |
| 2013 | -- | -- |
| 2012 | -- | -- |
| 2011 | -- | -- |
| 2010 | -- | -- |
| 2009 | -- | -- |
| 2008 | $1,360 -2.3% | -- |
| 2007 | $1,392 +4.6% | $50,000 |
| 2005 | $1,330 | $50,000 |
| 2004 | $1,330 -0.4% | $50,000 |
| 2003 | $1,336 +40.4% | $50,000 +24.8% |
| 2002 | $951 -5.8% | $40,080 |
| 2001 | $1,010 -11.2% | $40,080 +4.7% |
| 2000 | $1,138 | $38,280 |
Find assessor info on the county website
Neighborhood: 30253
Nearby homes
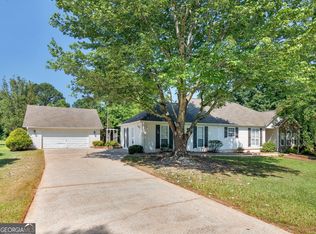
- $299,0004 bd2 ba1.9k sqft65 Woodside Ct, McDonough, GA 30253Sold
- $249,3003 bd2 ba1.7k sqft45 Woodside Ct, McDonough, GA 30253Off Market
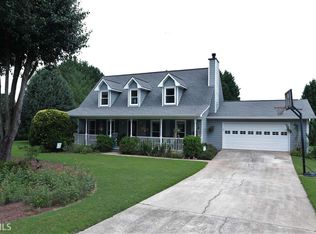
- $286,3003 bd2 ba1.7k sqft164 Crown Dr, McDonough, GA 30253Off Market
- $367,3004 bd3 ba2.8k sqft800 Monticello Ln, McDonough, GA 30253Off Market

- $254,0003 bd3 ba1.7k sqft60 Woodside Ct, McDonough, GA 30253Off Market
- $352,7005 bd3 ba1.7k sqft165 Crown Dr, McDonough, GA 30253Off Market
- $297,0003 bd2 ba1.6k sqft810 Monticello Ln, McDonough, GA 30253Off Market
- $295,8004 bd2 ba2.3k sqft35 Woodside Ct, McDonough, GA 30253Off Market
Nearby schools
GreatSchools rating
- 5/10Walnut Creek Elementary SchoolGrades: PK-5Distance: 1.4 mi
- 4/10Eagle's Landing Middle SchoolGrades: 6-8Distance: 2.3 mi
- 2/10Eagle's Landing High SchoolGrades: 9-12Distance: 2.5 mi
Schools provided by the listing agent
- Elementary: Walnut Creek
- Middle: Eagles Landing
- High: Eagles Landing
Source: GAMLS. This data may not be complete. We recommend contacting the local school district to confirm school assignments for this home.
Get a cash offer in 3 minutes
Find out how much your home could sell for in as little as 3 minutes with a no-obligation cash offer.
Estimated market value
$295,400
Get a cash offer in 3 minutes
Find out how much your home could sell for in as little as 3 minutes with a no-obligation cash offer.
Estimated market value
$295,400
- Georgia
- Henry County
- McDonough
- 30253
- 55 Woodside Ct
Nearby cities
Nearby zip codes
Other McDonough Topics
