From the 42 Ft long rocking chair porch on, you will want to call this home...Living room boasts a built-in bench just inside the front door as well as a 9 Ft bow window. Oak hardwood floors throughout this room, hallway and the bedrooms. Brand new kitchen featuring stunning cabinets, soft close drawers, corner carousel, spice/ utensil and trash recycling roll outs. Tile backsplash, farmhouse sink with a temperature sensor faucet including touch shut off. SS appliances. Breakfast bar open to the 12 X 11 breakfast room. You will find new interlocking, waterproof laminate flooring in the kitchen, breakfast and family rooms. Three skylights grace the back of this light filled home. French doors to the multi-level, 782 sq ft Trex deck. Built in planter boxes. Spacious family room. Three bedrooms. Recessed lighting on dimmers and crown molding will be found throughout. Main hall bathroom is gorgeous. shower with a seat, glass doors, skylight, stunning tile and built-in drawers and cabinetry. Half bath is also fully updated. Full basement with laundry, French drains, and tons of storage. Breezeway, 21 X 9, with French doors to the paving brick patio. Attached garage with additional loft storage. Central AC, furnace and water heater replaced in 2024. Windows, roof, siding, skylights, leaders and gutters are all three years old. Flood insurance is $1762 per year. Seller had one isolated incident and then installed French drains in the basement.
Sold for $570,000
$570,000
55 Wyoming Ave, Spotswood, NJ 08884
3beds
1,512sqft
Single Family Residence
Built in 1964
8,001 Square Feet Lot
$560,800 Zestimate®
$377/sqft
$3,461 Estimated rent
Home value
$560,800
$522,000 - $600,000
$3,461/mo
Zestimate® history
Owner options
List your home for rent
$3,461/mo
Rent Zestimate®
Find your next renter with Zillow Rental Manager. Plus, with online applications, you can quickly screen prospective tenants – for free.
$3,461/mo
Rent Zestimate®
Refinance and save
$3,979/mo
Est. payment
Refinancing to a lower rate could help reduce your monthly payments and save thousands over the life of the loan.
$3,979/mo
Est. payment
Explore your selling options
Work with a Zillow partner agent
Leverage their expertise and Zillow's premium Showcase listings to get your home seen by more buyers.
Get startedList with your own agent
Get your home in front of millions of buyers by listing it on Zillow.
Learn how to do itSell it yourself
Take full control of how buyers see your home on Zillow by listing For Sale by Owner (FSBO).
List your homeWhat's special
Central acBuilt in planter boxesSs appliancesSpacious family roomTile backsplashSoft close drawersCorner carousel
Zillow last checked:
Listing updated:
Listed by:
BOBBI LEBBING,
NEW JERSEY REALTY, LLC. 609-655-9222
Source: All Jersey MLS,MLS#: 2616175R
Facts & features
Interior
Bedrooms & bathrooms
- Bedrooms: 3
- Bathrooms: 2
- Full bathrooms: 1
- 1/2 bathrooms: 1
Primary bedroom
- Features: 1st Floor
- Level: First
- Area: 17480
- Dimensions: 152 x 115
Bedroom 2
- Area: 1352
- Dimensions: 13 x 104
Bedroom 3
- Area: 15093
- Dimensions: 129 x 117
Bathroom
- Features: Stall Shower
Family room
- Area: 20592
- Length: 176
Kitchen
- Features: Granite/Corian Countertops, Breakfast Bar, Pantry, Eat-in Kitchen
- Area: 143
- Dimensions: 13 x 11
Living room
- Area: 29928
- Dimensions: 258 x 116
Basement
- Area: 0
Heating
- Baseboard, Baseboard Hotwater
Cooling
- Central Air
Appliances
- Included: Self Cleaning Oven, Dishwasher, Dryer, Gas Range/Oven, Microwave, Refrigerator, Washer, Gas Water Heater
Features
- Blinds, Shades-Existing, Skylight, 3 Bedrooms, Kitchen, Bath Half, Living Room, Bath Main, Other Room(s), Unfinished/Other Room, Family Room, None
- Flooring: Ceramic Tile, Laminate, Wood
- Windows: Screen/Storm Window, Insulated Windows, Blinds, Shades-Existing, Skylight(s)
- Basement: Full, Interior Entry, Laundry Facilities
- Has fireplace: No
Interior area
- Total structure area: 1,512
- Total interior livable area: 1,512 sqft
Property
Parking
- Total spaces: 1
- Parking features: 2 Car Width, Paver Blocks, Garage, Attached, Built-In Garage, Garage Door Opener, Driveway
- Attached garage spaces: 1
- Has uncovered spaces: Yes
Accessibility
- Accessibility features: Stall Shower
Features
- Levels: One
- Stories: 1
- Patio & porch: Porch, Deck, Patio
- Exterior features: Open Porch(es), Deck, Patio, Screen/Storm Window, Yard, Insulated Pane Windows
- Pool features: None
Lot
- Size: 8,001 Square Feet
- Dimensions: 100.00 x 85.00
- Features: Dead - End Street
Details
- Parcel number: 2400066000000018
Construction
Type & style
- Home type: SingleFamily
- Architectural style: Ranch
- Property subtype: Single Family Residence
Materials
- Roof: Asphalt
Condition
- Year built: 1964
Utilities & green energy
- Gas: Natural Gas
- Sewer: Sewer Charge, Public Sewer
- Water: Public
- Utilities for property: Cable TV, Underground Utilities, Cable Connected, Electricity Connected, Natural Gas Connected
Community & HOA
Location
- Region: Spotswood
Financial & listing details
- Price per square foot: $377/sqft
- Tax assessed value: $237,400
- Annual tax amount: $8,752
- Date on market: 5/21/2026
- Ownership: Fee Simple
- Electric utility on property: Yes
Price history
| Date | Event | Price |
|---|---|---|
| 7/2/2026 | Sold | $570,000-1.7%$377/sqft |
Source:  All Jersey MLS #2616175R Report a problem All Jersey MLS #2616175R Report a problem | ||
| 6/4/2026 | Contingent | $579,900$384/sqft |
Source: All Jersey MLS #2616175R Report a problem | ||
| 5/21/2026 | Listed for sale | $579,900$384/sqft |
Source: All Jersey MLS #2616175R Report a problem | ||
Public tax history
| Year | Property taxes | Tax assessment |
|---|---|---|
| 2025 | $8,644 | $237,400 |
| 2024 | $8,644 +1.7% | $237,400 |
| 2023 | $8,501 +2.1% | $237,400 |
| 2022 | $8,328 +0.8% | $237,400 |
| 2021 | $8,262 +5.7% | $237,400 |
| 2020 | $7,819 +5% | $237,400 |
| 2019 | $7,444 +11% | $237,400 |
| 2018 | $6,704 -5.7% | $237,400 |
| 2017 | $7,107 +4.9% | $237,400 |
| 2016 | $6,772 +0.9% | $237,400 |
| 2015 | $6,711 +2.4% | $237,400 |
| 2014 | $6,554 +0.8% | $237,400 |
| 2013 | $6,502 +0.4% | $237,400 |
| 2012 | $6,478 +4.6% | $237,400 |
| 2011 | $6,191 +2.2% | $237,400 |
| 2010 | $6,060 +2.7% | $237,400 |
| 2009 | $5,899 | $237,400 |
| 2008 | -- | $237,400 |
| 2007 | -- | $237,400 |
| 2006 | -- | $237,400 +1.3% |
| 2005 | -- | $234,300 +212.8% |
| 2004 | $5,038 | $74,900 +3% |
| 2003 | -- | $72,700 |
| 2002 | -- | $72,700 |
| 2001 | -- | $72,700 |
Find assessor info on the county website
Neighborhood: 08884
Nearby homes
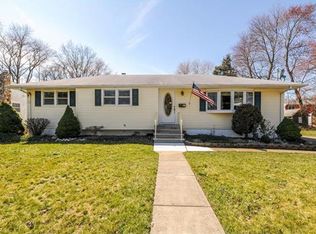
- $602,3003 bd3 ba1.5k sqft57 Wyoming Ave, Spotswood, NJ 08884Off Market
- $553,7003 bd2 ba1.5k sqft76 Adirondack Ave, Spotswood, NJ 08884Off Market

- $421,4002 bd1 ba1k sqft62 Wyoming Ave, Spotswood, NJ 08884Off Market

- $10,0003,998 Square FeetWyoming Ave, Spotswood, NJ 08884Off Market
- $400,0003 bd2 ba1.2k sqft50 Wyoming Ave, Spotswood, NJ 08884Sold
- $504,5003 bd1 ba1.3k sqft84 Adirondack Ave, Spotswood, NJ 08884Off Market
- $120,0008,001 Square Feet70 Wyoming Ave, Spotswood, NJ 08884Off Market
- $651,7004 bd2 ba1.8k sqft109 Richmond Ave, Spotswood, NJ 08884Off Market
Nearby schools
GreatSchools rating
- 5/10E. Raymond Appleby Elementary SchoolGrades: 2-5Distance: 0.2 mi
- 3/10Spotswood Memorial SchoolGrades: 6-8Distance: 0.5 mi
- 5/10Spotswood High SchoolGrades: 9-12Distance: 0.4 mi
Get a cash offer in 3 minutes
Find out how much your home could sell for in as little as 3 minutes with a no-obligation cash offer.
Estimated market value
$560,800
Get a cash offer in 3 minutes
Find out how much your home could sell for in as little as 3 minutes with a no-obligation cash offer.
Estimated market value
$560,800
- New Jersey
- Middlesex County
- Spotswood
- 08884
- 55 Wyoming Ave
Nearby cities
Nearby zip codes
Other Spotswood Topics
