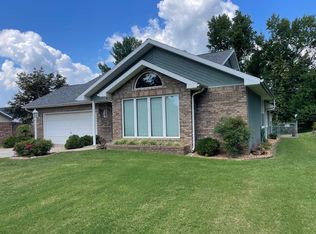
New build by Ron Smith, constructing a new home with some appealing features! The house will have 3 bedrooms and 2 full bathrooms, with an open living space connecting the living room and kitchen area. The living room will also have a fireplace with custom built-in shelves, adding a touch of style and functionality. The kitchen is designed to include a walk-in pantry, custom cabinetry, and an island, making it a convenient and attractive space for cooking and gathering. More updates and details as the construction progresses, so it's worth keeping an eye on the project to see how it develops. The location of the new build is in Burglen Hills! If you're interested in this property, you're encouraged to take a look during the building process to get a sense of the layout and features as they come together.
Closed
$341,000
55 Zurich Way, Tell City, IN 47586
3beds
1,745sqft
Single Family Residence
Built in 2023
0.46 Acres Lot
$354,000 Zestimate®
$--/sqft
$1,799 Estimated rent
Home value
$354,000
$336,000 - $372,000
$1,799/mo
Zestimate® history
Owner options
List your home for rent
$1,799/mo
Rent Zestimate®
Find your next renter with Zillow Rental Manager. Plus, with online applications, you can quickly screen prospective tenants – for free.
$1,799/mo
Rent Zestimate®
Refinance and save
$2,055/mo
Est. payment
Refinancing to a lower rate could help reduce your monthly payments and save thousands over the life of the loan.
$2,055/mo
Est. payment
Explore your selling options
Work with a Zillow partner agent
Leverage their expertise and Zillow's premium Showcase listings to get your home seen by more buyers.
Get startedList with your own agent
Get your home in front of millions of buyers by listing it on Zillow.
Learn how to do itSell it yourself
Take full control of how buyers see your home on Zillow by listing For Sale by Owner (FSBO).
List your homeWhat's special
Custom built-in shelvesCustom cabinetryNew buildOpen living spaceWalk-in pantry
Zillow last checked:
Listing updated:
Listed by:
Kara Hinshaw Cell:812-686-3268,
Key Associates Signature Realty,
Phyllis LaGrange,
Key Associates Signature Realty
Bought with:
Other Other
LPS
Source: IRMLS,MLS#: 202322759
Facts & features
Interior
Bedrooms & bathrooms
- Bedrooms: 3
- Bathrooms: 2
- Full bathrooms: 2
- Main level bedrooms: 3
Bedroom 1
- Level: Main
Bedroom 2
- Level: Main
Dining room
- Level: Main
- Area: 130
- Dimensions: 10 x 13
Kitchen
- Level: Main
- Area: 130
- Dimensions: 10 x 13
Living room
- Level: Main
- Area: 357
- Dimensions: 21 x 17
Heating
- Forced Air, High Efficiency Furnace
Cooling
- Central Air
Appliances
- Included: Dishwasher, Microwave, Refrigerator
- Laundry: Main Level
Features
- Bookcases, Countertops-Solid Surf, Kitchen Island, Open Floorplan, Pantry, Main Level Bedroom Suite, Custom Cabinetry
- Windows: Double Pane Windows
- Has basement: No
- Number of fireplaces: 1
- Fireplace features: Living Room, Gas Log
Interior area
- Total structure area: 1,745
- Total interior livable area: 1,745 sqft
- Finished area above ground: 1,745
- Finished area below ground: 0
Property
Parking
- Total spaces: 2
- Parking features: Attached, Garage Door Opener
- Attached garage spaces: 2
Features
- Levels: One
- Stories: 1
- Fencing: None
Lot
- Size: 0.46 Acres
- Dimensions: 101 x 213 x 82 x 233
- Features: Level, 0-2.9999, City/Town/Suburb
Details
- Parcel number: 621332400482.019007
Construction
Type & style
- Home type: SingleFamily
- Property subtype: Single Family Residence
Materials
- Brick, Vinyl Siding
- Foundation: Slab
- Roof: Shingle
Condition
- New construction: Yes
- Year built: 2023
Details
- Builder name: Ron Smith
Utilities & green energy
- Electric: Tell City Electric Dept
- Gas: Ohio Valley Gas Corp
- Sewer: City
- Water: City, Tell City Water Dept
Community & neighborhood
Community
- Community features: None
Location
- Region: Tell City
- Subdivision: Burglen Hills
Other
Other facts
- Listing terms: Cash,Conventional,FHA,USDA Loan,VA Loan
- Road surface type: Paved
Price history
| Date | Event | Price |
|---|---|---|
| 11/10/2023 | Sold | $341,000-2.3% |
Source:  IRMLS #202322759 Report a problem IRMLS #202322759 Report a problem | ||
| 10/13/2023 | Pending sale | $349,000 |
Source: IRMLS #202322759 Report a problem | ||
| 10/3/2023 | Price change | $349,000+2.1% |
Source: IRMLS #202322759 Report a problem | ||
| 6/30/2023 | Listed for sale | $341,900 |
Source: IRMLS #202322759 Report a problem | ||
Public tax history
Tax history is unavailable.
Neighborhood: 47586
Nearby schools
GreatSchools rating
- 5/10William Tell Elementary SchoolGrades: PK-6Distance: 1.5 mi
- 6/10Tell City Jr-Sr High SchoolGrades: 7-12Distance: 1 mi
Schools provided by the listing agent
- Elementary: William Tell
- Middle: Tell City Jr/Sr
- High: Tell City Jr/Sr
- District: Tell City-Troy Township School Corp.
Source: IRMLS. This data may not be complete. We recommend contacting the local school district to confirm school assignments for this home.


Get pre-qualified for a loan
At Zillow Home Loans, we can pre-qualify you in as little as 5 minutes with no impact to your credit score.An equal housing lender. NMLS #10287.
Sell for more on Zillow
Get a Zillow Showcase℠ listing at no additional cost and you could sell for .
$354,000
2% more
+$7,080
With Zillow Showcase(estimated)
$361,080
- Indiana
- Perry County
- Tell City
- 47586
- 55 Zurich Way
Nearby cities
Nearby zip codes
Other Tell City Topics
