Welcome home to this beautiful, attached villa in a fantastic new community! Lived in for less than a year, this home feels fresh and move-in ready, offering a blank canvas for you to make it your own and add your personal touch and style. Inside, the open and airy layout is great for relaxing or entertaining. The spacious kitchen features a large granite island, sleek stainless-steel appliances, and plenty of storage—ideal for cooking up your favorite meals. The primary suite is tucked away at the back of the home, offering a peaceful retreat with a generous walk-in closet and private bath. Up front, you’ll find a cozy second bedroom and a versatile den, perfect for a home office, hobby room, or extra guest space. Step outside to your covered lanai, a great spot to enjoy morning coffee or unwind after a long day. Plus, with resort-style amenities and a prime location near shopping, dining, and gorgeous beaches, this home truly has it all. Come see it for yourself—schedule a tour today!
Sold for $335,000
$335,000
550 157TH COURT E, BRADENTON, FL 34212
3beds
1,562sqft
Villa
Built in 2023
5,110 Square Feet Lot
$325,800 Zestimate®
$214/sqft
$2,534 Estimated rent
Home value
$325,800
$296,000 - $358,000
$2,534/mo
Zestimate® history
Owner options
List your home for rent
$2,534/mo
Rent Zestimate®
Find your next renter with Zillow Rental Manager. Plus, with online applications, you can quickly screen prospective tenants – for free.
$2,534/mo
Rent Zestimate®
Refinance and save
$2,453/mo
Est. payment
Refinancing to a lower rate could help reduce your monthly payments and save thousands over the life of the loan.
$2,453/mo
Est. payment
Explore your selling options
Work with a Zillow partner agent
Leverage their expertise and Zillow's premium Showcase listings to get your home seen by more buyers.
Get startedList with your own agent
Get your home in front of millions of buyers by listing it on Zillow.
Learn how to do itSell it yourself
Take full control of how buyers see your home on Zillow by listing For Sale by Owner (FSBO).
List your homeWhat's special
Covered lanaiAttached villaLarge granite islandPrivate bathPlenty of storageSpacious kitchenOpen and airy layout
Zillow last checked:
Listing updated:
Listed by:
Marina Paige 941-263-9545,
PREFERRED SHORE LLC 941-999-1179,
Daniel Paige 941-278-1563,
PREFERRED SHORE LLC
Bought with:
Sekina Probasco, 3549097
PREFERRED SHORE LLC
Source: Stellar MLS,MLS#: A4641538 Originating MLS: Sarasota - Manatee
Originating MLS: Sarasota - Manatee
Facts & features
Interior
Bedrooms & bathrooms
- Bedrooms: 3
- Bathrooms: 2
- Full bathrooms: 2
Primary bedroom
- Features: Walk-In Closet(s)
- Level: First
- Area: 195 Square Feet
- Dimensions: 13x15
Bedroom 2
- Features: Built-in Closet
- Level: First
- Area: 121 Square Feet
- Dimensions: 11x11
Balcony porch lanai
- Level: First
- Area: 105 Square Feet
- Dimensions: 15x7
Den
- Level: First
- Area: 132 Square Feet
- Dimensions: 12x11
Dining room
- Level: First
- Area: 108 Square Feet
- Dimensions: 12x9
Kitchen
- Level: First
- Area: 143 Square Feet
- Dimensions: 13x11
Living room
- Level: First
- Area: 225 Square Feet
- Dimensions: 15x15
Heating
- Electric
Cooling
- Central Air
Appliances
- Included: Convection Oven, Dishwasher, Disposal, Dryer, Microwave, Refrigerator, Washer
- Laundry: Laundry Room
Features
- High Ceilings, Open Floorplan, Stone Counters, Walk-In Closet(s)
- Flooring: Carpet, Ceramic Tile
- Doors: Sliding Doors
- Windows: Hurricane Shutters
- Has fireplace: No
Interior area
- Total structure area: 2,108
- Total interior livable area: 1,562 sqft
Property
Parking
- Total spaces: 2
- Parking features: Garage - Attached
- Attached garage spaces: 2
Features
- Levels: One
- Stories: 1
- Patio & porch: Screened
- Exterior features: Irrigation System
Lot
- Size: 5,110 Square Feet
Details
- Parcel number: 561632259
- Zoning: PD-R
- Special conditions: None
Construction
Type & style
- Home type: SingleFamily
- Property subtype: Villa
Materials
- Block, Stone
- Foundation: Block
- Roof: Shingle
Condition
- Completed
- New construction: No
- Year built: 2023
Details
- Builder name: DR Horton
Utilities & green energy
- Sewer: Public Sewer
- Water: Public
- Utilities for property: Cable Available, Electricity Connected, Sewer Connected, Water Connected
Community & HOA
Community
- Features: Clubhouse, Deed Restrictions, Playground, Pool
- Pet fee: $0 monthly
- Subdivision: CODDINGTON PH II
HOA
- Has HOA: Yes
- HOA fee: $217 monthly
- HOA name: Access Management
- HOA phone: 888-813-3435
Location
- Region: Bradenton
Financial & listing details
- Price per square foot: $214/sqft
- Tax assessed value: $304,959
- Annual tax amount: $5,749
- Date on market: 2/25/2025
- Cumulative days on market: 14 days
- Ownership: Fee Simple
- Total actual rent: 0
- Electric utility on property: Yes
- Road surface type: Paved
Price history
| Date | Event | Price |
|---|---|---|
| 5/13/2025 | Sold | $335,000$214/sqft |
Source:  Stellar MLS #A4641538 Report a problem Stellar MLS #A4641538 Report a problem | ||
| 3/12/2025 | Pending sale | $335,000$214/sqft |
Source: Stellar MLS #A4641538 Report a problem | ||
| 3/8/2025 | Price change | $335,000-4%$214/sqft |
Source: Stellar MLS #A4641538 Report a problem | ||
| 2/25/2025 | Listed for sale | $349,000+7.4%$223/sqft |
Source: Stellar MLS #A4641538 Report a problem | ||
| 10/11/2024 | Sold | $324,990-4.4%$208/sqft |
Source: Stellar MLS #T3453680 Report a problem | ||
| 8/26/2024 | Pending sale | $339,990$218/sqft |
Source: Stellar MLS #T3453680 Report a problem | ||
| 8/15/2024 | Price change | $339,990-8.1%$218/sqft |
Source: Stellar MLS #T3453680 Report a problem | ||
| 8/9/2024 | Price change | $369,990+7.2%$237/sqft |
Source: Stellar MLS #T3453680 Report a problem | ||
| 8/8/2024 | Price change | $344,990-1.4%$221/sqft |
Source:  DR Horton Report a problem DR Horton Report a problem | ||
| 8/6/2024 | Price change | $349,990-5.4%$224/sqft |
Source: DR Horton Report a problem | ||
| 8/5/2024 | Price change | $369,990+8.8%$237/sqft |
Source: Stellar MLS #T3453680 Report a problem | ||
| 6/21/2024 | Pending sale | $339,990$218/sqft |
Source: Stellar MLS #T3453680 Report a problem | ||
| 4/29/2024 | Price change | $339,990-2.9%$218/sqft |
Source: Stellar MLS #T3453680 Report a problem | ||
| 3/27/2024 | Price change | $349,990-2.8%$224/sqft |
Source: Stellar MLS #T3453680 Report a problem | ||
| 2/29/2024 | Price change | $359,990-1.9%$230/sqft |
Source: Stellar MLS #T3453680 Report a problem | ||
| 2/7/2024 | Price change | $366,990-0.8%$235/sqft |
Source: Stellar MLS #T3453680 Report a problem | ||
| 1/31/2024 | Price change | $369,990-0.5%$237/sqft |
Source: Stellar MLS #T3453680 Report a problem | ||
| 1/17/2024 | Price change | $371,990-2.6%$238/sqft |
Source: Stellar MLS #T3453680 Report a problem | ||
| 12/7/2023 | Price change | $381,990-1.3%$245/sqft |
Source: Stellar MLS #T3453680 Report a problem | ||
| 11/7/2023 | Price change | $386,990-0.3%$248/sqft |
Source: Stellar MLS #T3453680 Report a problem | ||
| 11/1/2023 | Price change | $387,990-0.5%$248/sqft |
Source: Stellar MLS #T3453680 Report a problem | ||
| 10/24/2023 | Price change | $389,990-0.5%$250/sqft |
Source: Stellar MLS #T3453680 Report a problem | ||
| 10/4/2023 | Price change | $391,990+0.3%$251/sqft |
Source: Stellar MLS #T3453680 Report a problem | ||
| 6/19/2023 | Listed for sale | $390,990$250/sqft |
Source: Stellar MLS #T3453680 Report a problem | ||
Public tax history
| Year | Property taxes | Tax assessment |
|---|---|---|
| 2025 | $5,707 -0.7% | $304,959 -0.8% |
| 2024 | $5,749 +325.4% | $307,482 +3342.1% |
| 2023 | $1,352 | $8,933 |
Find assessor info on the county website
Neighborhood: 34212
Nearby homes
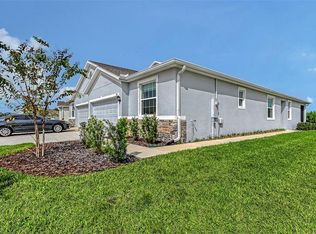
- $320,0003 bd2 ba1.5k sqft532 157th Ct E, Bradenton, FL 34212Sold
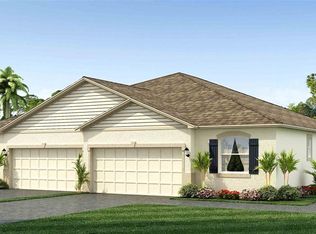
- $344,9903 bd2 ba1.5k sqft574 157th Ct E, Bradenton, FL 34212Sold
- $337,0003 bd2 ba1.5k sqft578 157th Ct E, Bradenton, FL 34212Sold
- $334,9003 bd2 ba1.5k sqft433 157th Ct E, Bradenton, FL 34212Off Market
- $366,3003 bd2 ba2k sqft431 157th Ct E, Bradenton, FL 34212Off Market
- $333,5003 bd2 ba1.5k sqft505 157th Ct E, Bradenton, FL 34212Off Market
- $368,6003 bd2 ba2k sqft427 157th Ct E, Bradenton, FL 34212Off Market
- $324,0002 bd2 ba1.5k sqft509 157th Ct E, Bradenton, FL 34212Off Market
Nearby schools
GreatSchools rating
- 8/10Gene Witt Elementary SchoolGrades: PK-5Distance: 0.2 mi
- 8/10Carlos E. Haile Middle SchoolGrades: 6-8Distance: 4 mi
- 5/10Parrish Community High SchoolGrades: 9-12Distance: 7 mi
Schools provided by the listing agent
- Elementary: Gene Witt Elementary
- Middle: Carlos E. Haile Middle
- High: Parrish Community High
Source: Stellar MLS. This data may not be complete. We recommend contacting the local school district to confirm school assignments for this home.
Get a cash offer in 3 minutes
Find out how much your home could sell for in as little as 3 minutes with a no-obligation cash offer.
Estimated market value
$325,800
Get a cash offer in 3 minutes
Find out how much your home could sell for in as little as 3 minutes with a no-obligation cash offer.
Estimated market value
$325,800
- Florida
- Manatee County
- Bradenton
- 34212
- 550 157TH COURT E
Nearby cities
Nearby neighborhoods
Nearby zip codes
Other Bradenton Topics
