Welcome to this well cared for 3 bedroom, 1 bathroom home that is centrally located in desirable St Pete! Imagine being only 10 minutes from BOTH downtown AND the award-winning beaches - all at a great value. The entryway immediately opens up to to a wide and spacious living room. The split floor plan gives family members and guests plenty of privacy. The bathroom blends modern and timeless accents, incorporating subway tile flooring into the fold. A 2022 AC will keep you cool on those summer nights and the warm, wood floors truly make this house a home. The CROWN JEWEL of this property is the fully fenced in and spacious backyard. A large shed was built over the past few that works great as an extra office. The backyard also offers numerous other benefits such an outdoor shower, fenced in backyard, and plenty of other SHADED nooks to relax in. Stop by and tour this unique and beautiful home today! *Pool does not convey with the property.
Pending
Price cut: $10K (7/8)
$250,000
550 40th St S, Saint Petersburg, FL 33711
3beds
1,018sqft
Single Family Residence
Built in 1948
7,527 Square Feet Lot
$243,300 Zestimate®
$246/sqft
$-- HOA
What's special
Split floor planWarm wood floorsSubway tile flooringOutdoor shower
- 92 days |
- 1,393 |
- 157 |
Likely to sell faster than
Zillow last checked:
Listing updated:
Listed by:
Ryan Smith 616-591-8834,
EXP REALTY LLC 888-883-8509
Source: Stellar MLS,MLS#: TB8500036 Originating MLS: Sarasota - Manatee
Originating MLS: Sarasota - Manatee
Facts & features
Interior
Bedrooms & bathrooms
- Bedrooms: 3
- Bathrooms: 1
- Full bathrooms: 1
Primary bedroom
- Features: Built-in Closet
- Level: First
- Area: 140 Square Feet
- Dimensions: 14x10
Bedroom 2
- Features: Built-in Closet
- Level: First
- Area: 114.39 Square Feet
- Dimensions: 9.3x12.3
Bedroom 3
- Features: Built-in Closet
- Level: First
- Area: 108 Square Feet
- Dimensions: 12x9
Bathroom 1
- Features: Tub With Shower
- Level: First
- Area: 35 Square Feet
- Dimensions: 7x5
Dining room
- Level: First
- Area: 71.25 Square Feet
- Dimensions: 7.5x9.5
Kitchen
- Features: Tub With Shower
- Level: First
- Area: 76.5 Square Feet
- Dimensions: 9x8.5
Living room
- Level: First
- Area: 198 Square Feet
- Dimensions: 18x11
Heating
- Central, Electric
Cooling
- Central Air
Appliances
- Included: Range Hood, Refrigerator
- Laundry: Inside, Laundry Room, Washer Hookup
Features
- Ceiling Fan(s), Kitchen/Family Room Combo, Living Room/Dining Room Combo, Primary Bedroom Main Floor, Thermostat
- Flooring: Tile, Hardwood
- Doors: Outdoor Shower
- Has fireplace: No
Interior area
- Total structure area: 1,502
- Total interior livable area: 1,018 sqft
Video & virtual tour
Property
Parking
- Total spaces: 1
- Parking features: Garage - Attached
- Attached garage spaces: 1
Features
- Levels: One
- Stories: 1
- Exterior features: Outdoor Shower, Storage
- Has view: Yes
- View description: Pool
Lot
- Size: 7,527 Square Feet
- Dimensions: 71 x 106
Details
- Additional structures: Shed(s), Storage
- Parcel number: 223116083340010190
- Special conditions: None
Construction
Type & style
- Home type: SingleFamily
- Property subtype: Single Family Residence
Materials
- Block, Concrete, Stucco
- Foundation: Crawlspace
- Roof: Shingle
Condition
- Completed
- New construction: No
- Year built: 1948
Utilities & green energy
- Sewer: Public Sewer
- Water: Public
- Utilities for property: BB/HS Internet Available, Cable Available, Electricity Available, Public
Community & HOA
Community
- Pet fee: $0 monthly
- Subdivision: BETHWOOD SUB REP
HOA
- Has HOA: No
Location
- Region: Saint Petersburg
Financial & listing details
- Price per square foot: $246/sqft
- Tax assessed value: $209,840
- Annual tax amount: $638
- Date on market: 4/21/2026
- Cumulative days on market: 91 days
- Listing terms: Cash
- Ownership: Fee Simple
- Total actual rent: 0
- Electric utility on property: Yes
- Road surface type: Paved
Estimated market value
$243,300
$231,000 - $255,000
$2,210/mo
Price history
| Date | Event | Price |
|---|---|---|
| 7/21/2026 | Pending sale | $250,000$246/sqft |
Source: eXp Realty #TB8500036 Report a problem | ||
| 7/8/2026 | Price change | $250,000-3.8%$246/sqft |
Source: eXp Realty #TB8500036 Report a problem | ||
| 4/21/2026 | Listed for sale | $260,000+319.4%$255/sqft |
Source: eXp Realty #TB8500036 Report a problem | ||
| 2/7/2014 | Sold | $62,000-4.6%$61/sqft |
Source: Stellar MLS #U7591901 Report a problem | ||
| 10/16/2013 | Listing removed | $65,000$64/sqft |
Source: Cornerstone Realty Services #U7591901 Report a problem | ||
| 8/20/2013 | Listed for sale | $65,000+36.8%$64/sqft |
Source: Cornerstone Realty Services #U7591901 Report a problem | ||
| 4/19/2012 | Listing removed | $900$1/sqft |
Source: GoSection8.com Report a problem | ||
| 4/3/2012 | Listed for rent | $900$1/sqft |
Source: GoSection8.com Report a problem | ||
| 2/29/2012 | Sold | $47,500-4.8%$47/sqft |
Source: Stellar MLS #U7536588 Report a problem | ||
| 2/10/2012 | Price change | $49,900-9.3%$49/sqft |
Source: Keller Williams St. Pete Realty #U7536588 Report a problem | ||
| 2/2/2012 | Listed for sale | $55,000+57.1%$54/sqft |
Source: Keller Williams St. Pete Realty #U7536588 Report a problem | ||
| 12/12/2011 | Sold | $35,000$34/sqft |
Source: Public Record Report a problem | ||
| 10/7/2011 | Listed for sale | $35,000-12.5%$34/sqft |
Source: Keller Williams St. Pete Realty #U7516434 Report a problem | ||
| 8/6/2011 | Listing removed | $40,000$39/sqft |
Source: Keller Williams St. Pete Realty #U7516434 Report a problem | ||
| 6/11/2011 | Listed for sale | $40,000-36.5%$39/sqft |
Source: Keller Williams St. Pete Realty #U7516434 Report a problem | ||
| 4/30/2008 | Sold | $63,000$62/sqft |
Source: Public Record Report a problem | ||
Public tax history
| Year | Property taxes | Tax assessment |
|---|---|---|
| 2024 | $595 +0.2% | $68,422 +3% |
| 2023 | $594 +1.2% | $66,429 +3% |
| 2022 | $587 -3% | $64,494 +3% |
| 2021 | $605 -0.8% | $62,616 +1.4% |
| 2020 | $610 +0.5% | $61,751 +2.3% |
| 2019 | $607 | $60,363 +1.9% |
| 2018 | $607 +0.4% | $59,237 +2.1% |
| 2017 | $605 -0.5% | $58,019 +2.1% |
| 2016 | $608 -1.9% | $56,826 +0.7% |
| 2015 | $620 -37.6% | $56,431 +25.8% |
| 2014 | $993 +10.8% | $44,861 +15.8% |
| 2013 | $896 +0.3% | $38,750 +0.2% |
| 2012 | $893 | $38,667 +14.7% |
| 2011 | -- | $33,722 -25.3% |
| 2010 | -- | $45,163 -27.5% |
| 2009 | -- | $62,278 -31.6% |
| 2008 | $1,963 | $91,100 +119% |
| 2007 | -- | $41,597 -48.1% |
| 2005 | -- | $80,100 +7.8% |
| 2004 | $323 +5.1% | $74,300 +35.6% |
| 2003 | $308 +65.9% | $54,800 -7.9% |
| 2002 | $186 | $59,500 +12.5% |
| 2001 | $186 +13.4% | $52,900 +3.7% |
| 2000 | $164 | $51,000 |
Find assessor info on the county website
Monthly payment
Est. payment
Payment breakdown
Explore the cost of this home by adjusting the details. Changes won't be saved.Climate risks
Neighborhood: Childs Park
Nearby schools
GreatSchools rating
- 3/10Fairmount Park Elementary SchoolGrades: PK-5Distance: 0.2 mi
- 3/10Azalea Middle SchoolGrades: 6-8Distance: 4.1 mi
- 3/10Gibbs High SchoolGrades: 9-12Distance: 0.6 mi
- $281,8002 bd1 ba1k sqft540 40th St S, Saint Petersburg, FL 33711Off Market

- $247,800-- bd1 ba1.2k sqft555 Madison St S, Saint Petersburg, FL 33711Off Market
- $299,0002 bd2 ba1.1k sqft545 Madison St S, Saint Petersburg, FL 33711Sold

- $222,900-- bd1 ba1.1k sqft605 Madison St S, Saint Petersburg, FL 33711Off Market
- $202,000-- bd2 ba1.4k sqft538 40th St S, Saint Petersburg, FL 33711Sold
- $212,100-- bd1 ba1k sqft610 40th St S, Saint Petersburg, FL 33711Off Market
- $302,6004 bd2 ba1.2k sqft4001 6th Ave S, Saint Petersburg, FL 33711Off Market
- $264,400-- bd1 ba1.2k sqft535 Madison St S, Saint Petersburg, FL 33711Off Market
A local agent can set up tours, give advice and negotiate with sellers.
Similar homes
- $250,0002 bd1 ba1.2k sqft4678 13th Ave S, Saint Petersburg, FL 33711For Sale
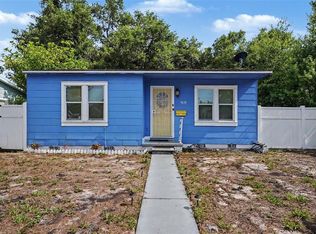
 MLS ID #TB8525171, Kristie Scammell, ORCHARD BROKERAGE, LLC. Stellar MLS
 - $255,0003 bd2 ba1.3k sqft4160 35th Ter S Unit I, Saint Petersburg, FL 33711For Sale
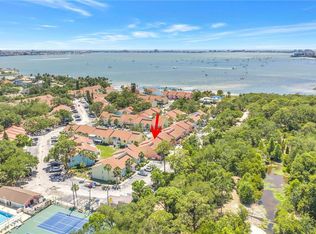 MLS ID #TB8509325, Casey Franks, RE/MAX REALTY UNLIMITED. Stellar MLS
 - $320,0003 bd1 ba1.3k sqft235 38th St S, Saint Petersburg, FL 33711For Sale
 MLS ID #TB8371401, Nick Fraser, REAL BROKER, LLC. Stellar MLS
 - $289,9003 bd1 ba1k sqft4497 Menhaden Dr SE, Saint Petersburg, FL 33705For Sale
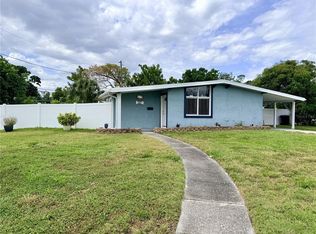 MLS ID #TB8501285, Jason Cunningham, YOUR FLORIDA REAL ESTATE CO. Stellar MLS
 - $275,0002 bd1 ba1.2k sqft5500 65th Ave N, Pinellas Park, FL 33781For SaleMLS ID #L4963450, Carolyn Christian, LLC, DALTON WADE INC. Stellar MLS
- $317,0003 bd1 ba1.1k sqft4540 53rd Ave N, Saint Petersburg, FL 33714For SaleMLS ID #TB8522896, Maria Alonso, LPT REALTY, LLC. Stellar MLS
- $269,9003 bd1 ba840 sqft8042 91st Ter, Seminole, FL 33777For SaleMLS ID #TB8527759, Jamie Devine Brown, PA, RE/MAX ALLIANCE GROUP. Stellar MLS
- $375,0002 bd1 ba768 sqft4627 1st Ave N, Saint Petersburg, FL 33713For SaleMLS ID #TB8507758, David Ponte, REALTY ONE GROUP INNOVATION. Stellar MLS
- $273,9002 bd1 ba672 sqft6030 62nd St N, Saint Petersburg, FL 33709For SaleMLS ID #TB8488881, Anastasia Fischer, KELLER WILLIAMS SOUTH TAMPA. Stellar MLS
- $314,0003 bd1 ba1.3k sqft2401 19th St S, Saint Petersburg, FL 33712For SaleMLS ID #TB8441079, Susie Collins, THE TENPENNY COLLECTION. Stellar MLS
- $279,9002 bd1 ba1k sqft6737 Laurel St N, Saint Petersburg, FL 33702For SaleMLS ID #TB8512603, Christopher Lai, PEOPLE'S CHOICE REALTY SVC LLC. Stellar MLS
- $374,9902 bd1 ba1k sqft4332 9th Ave N, Saint Petersburg, FL 33713For SaleMLS ID #W7886245, David Garrett, NEW HOME DISCOVERY LLC. Stellar MLS
- $265,0002 bd1 ba909 sqft10821 105th St, Largo, FL 33773For Sale By Owner
- $349,9002 bd1 ba1.2k sqft4728 9th Ave N, Saint Petersburg, FL 33713For SaleMLS ID #TB8422996, Michael Johnson, REALTY EXPERTS. Stellar MLS
- $235,0002 bd2 ba1.1k sqft2188 Corinne Ct S APT A, Saint Petersburg, FL 33712For SaleMLS ID #A4693469, Tony Riksvold Horge, PREFERRED SHORE LLC. Stellar MLS
- $289,9003 bd1 ba1.1k sqft5501 82nd Ave N, Pinellas Park, FL 33781For SaleMLS ID #TB8514835, Nina Becker, MAVREALTY. Stellar MLS
- $344,9003 bd2 ba1.4k sqft5015 15th Ave S, Gulfport, FL 33707For SaleMLS ID #TB8512389, Ada Provenzano, OLYMPUS EXECUTIVE REALTY INC. Stellar MLS
- $295,0002 bd2 ba1.3k sqft4610 71st St N, Saint Petersburg, FL 33709For SaleMLS ID #TB8527179, Alexander Matos, THE SOMERDAY GROUP PL. Stellar MLS
- $349,0002 bd1 ba948 sqft1717 Oxford St N, Saint Petersburg, FL 33710For SaleMLS ID #TB8504085, Juliana Verheyen Jewell, COASTAL PROPERTIES GROUP. Stellar MLS
- $375,0003 bd2 ba1.4k sqft3443 21st St N, Saint Petersburg, FL 33713For SaleMLS ID #TB8524357, Shyra Basilone, VANDERLEELIE & ASSOC.RE ESTATE. Stellar MLS
