Resort living, redefined. Set on a private .54-acre estate lot at the end of a quiet cul-de-sac in Indian Oaks, this custom-built residence delivers the perfect balance of luxury, leisure, and lasting craftsmanship. From the moment you arrive, every detail feels intentional — from the soothing wood-lined ceilings in the massive sunroom to the rich Acacia floors flowing through the open, split-floor plan that blurs the line between indoor comfort and outdoor retreat. Featuring four bedrooms including a private guest suite with ensuite/cabana bath, plus a versatile office/den, this home is designed to accommodate both relaxed family living and refined entertaining. The backyard is a showstopper — a 5,000+ sqft sport court for pickleball or basketball, a resort-style heated saltwater pool and spa, and lush new landscaping framed by eight palms for added privacy. Evenings are spent fireside or poolside, where upgraded lighting automatically casts a soft glow across the tropical canopy. Inside, the home has been comprehensively updated (completed July 2023) for modern living. Every wall painted. Every light, fan, and outlet upgraded. Every bathroom reimagined with new tile floors, quartz counters, painted cabinetry, updated fixtures, and custom glass shower enclosures. The kitchen is the heart of the home fully refreshed with stylish accent cabinetry, a luxurious large tile backsplash, and elegant quartz countertops that tie the design together beautifully. Under-cabinet lighting, a wine fridge, state-of-the-art appliances, and a concealed power drawer complete the sleek, clutter-free finish. The family room now features a custom mantle and fireplace for relaxed evenings, while the home is also hardwired with Cat 5 for high-speed remote work and reliable streaming for your new favorite series. In the primary suite, enjoy direct pool access and a spa-level bath featuring a multi-head rain shower with body jets, custom tilework, and dual custom walk-in closets with built-in shoe and jewelry storage. Even the pool bath and outdoor bar were reimagined now featuring new sinks, faucets, and a beer fridge perfect for entertaining. Additional upgrades include a new roof (Feb 2023), new irrigation system and plantings, upgraded fence, and enhanced exterior lighting with photocells and timers for a seamless "always on when needed" ambiance. Less than ten miles from the beach, this meticulously updated home is a true turnkey retreat where refined design meets effortless comfort and every day feels like vacation.
Sold for $745,000
$745,000
550 46th Court, Vero Beach, FL 32968
4beds
2,690sqft
Single Family Residence
Built in 2000
0.54 Acres Lot
$740,200 Zestimate®
$277/sqft
$5,395 Estimated rent
Home value
$740,200
$666,000 - $822,000
$5,395/mo
Zestimate® history
Owner options
List your home for rent
$5,395/mo
Rent Zestimate®
Find your next renter with Zillow Rental Manager. Plus, with online applications, you can quickly screen prospective tenants – for free.
$5,395/mo
Rent Zestimate®
Refinance and save
$4,912/mo
Est. payment
Refinancing to a lower rate could help reduce your monthly payments and save thousands over the life of the loan.
$4,912/mo
Est. payment
Explore your selling options
Work with a Zillow partner agent
Leverage their expertise and Zillow's premium Showcase listings to get your home seen by more buyers.
Get startedList with your own agent
Get your home in front of millions of buyers by listing it on Zillow.
Learn how to do itSell it yourself
Take full control of how buyers see your home on Zillow by listing For Sale by Owner (FSBO).
List your homeWhat's special
Zillow last checked:
Listing updated:
Listed by:
James R Fisher 772-577-9882,
LPT Realty, LLC
Bought with:
Salesperson Non Member
Non-MLS Member
Source: BeachesMLS,MLS#: R11132948 Originating MLS: BeachesMLS
Originating MLS: BeachesMLSFacts & features
Interior
Bedrooms & bathrooms
- Bedrooms: 4
- Bathrooms: 3
- Full bathrooms: 3
- Main level bathrooms: 3
- Main level bedrooms: 4
Primary bedroom
- Level: Main
- Area: 255
- Dimensions: 17 X 15
Primary bedroom
- Level: Main
- Area: 255
- Dimensions: 17 X 15
Bedroom 2
- Level: Main
- Area: 143
- Dimensions: 13 X 11
Bedroom 2
- Level: Main
- Area: 143
- Dimensions: 13 X 11
Bedroom 3
- Level: Main
- Area: 143
- Dimensions: 13 X 11
Bedroom 3
- Level: Main
- Area: 143
- Dimensions: 13 X 11
Bedroom 4
- Level: Main
- Area: 110
- Dimensions: 10 X 11
Bedroom 4
- Level: Main
- Area: 110
- Dimensions: 10 X 11
Den
- Level: Main
- Area: 100
- Dimensions: 10 X 10
Den
- Level: Main
- Area: 100
- Dimensions: 10 X 10
Dining room
- Level: Main
- Area: 100
- Dimensions: 10 X 10
Dining room
- Level: Main
- Area: 100
- Dimensions: 10 X 10
Florida room
- Level: Main
- Area: 363
- Dimensions: 33 X 11
Florida room
- Level: Main
- Area: 363
- Dimensions: 33 X 11
Kitchen
- Level: Main
- Area: 464
- Dimensions: 29 X 16
Kitchen
- Level: Main
- Area: 464
- Dimensions: 29 X 16
Living room
- Level: Main
- Area: 375
- Dimensions: 25 X 15
Living room
- Level: Main
- Area: 375
- Dimensions: 25 X 15
Other
- Description: Sport Court
- Level: Main
- Area: 1760
- Dimensions: 44 X 40
Other
- Description: Sport Court
- Level: Main
- Area: 1760
- Dimensions: 44 X 40
Utility room
- Level: Main
- Area: 60
- Dimensions: 10 X 6
Utility room
- Level: Main
- Area: 60
- Dimensions: 10 X 6
Heating
- Central, Electric
Cooling
- Central Air, Electric
Appliances
- Included: Dryer, Dishwasher, Electric Range, Electric Water Heater, Microwave, Refrigerator, Trash Compactor, Water Heater, Washer
Features
- Breakfast Area, Closet Cabinetry, Dining Area, Separate/Formal Dining Room, Dual Sinks, Eat-in Kitchen, High Ceilings, Kitchen Island, Main Level Primary, Multiple Primary Suites, Pantry, Sitting Area in Primary, Split Bedrooms, Walk-In Closet(s)
- Flooring: Carpet, Wood
- Windows: Plantation Shutters
Interior area
- Total structure area: 3,877
- Total interior livable area: 2,690 sqft
Property
Parking
- Total spaces: 2
- Parking features: Detached, Garage, Garage Door Opener
- Garage spaces: 2
Features
- Levels: One
- Stories: 1
- Patio & porch: Covered, Patio, Porch
- Exterior features: Outdoor Living Area
- Has private pool: Yes
- Pool features: Heated, In Ground, Salt Water
- Has spa: Yes
- Spa features: Heated, In Ground
- Fencing: Fenced
- Has view: Yes
- View description: Pool
- Waterfront features: None
Lot
- Size: 0.54 Acres
- Dimensions: 33.0 ft x 168.0 ft
Details
- Parcel number: 333916000060000000130
- Zoning: RS-3
Construction
Type & style
- Home type: SingleFamily
- Property subtype: Single Family Residence
Materials
- Block, Concrete
Condition
- Resale
- New construction: No
- Year built: 2000
Utilities & green energy
- Electric: 3 Phase
- Sewer: Septic Tank
- Water: Public
- Utilities for property: Cable Available, Water Available
Community & HOA
Community
- Features: Home Owners Association
- Subdivision: INDIAN OAKS SUBDIVISION
HOA
- Has HOA: Yes
- Amenities included: None
- Services included: Common Areas
- HOA fee: $25 monthly
Location
- Region: Vero Beach
Financial & listing details
- Price per square foot: $277/sqft
- Tax assessed value: $614,233
- Annual tax amount: $7,606
- Date on market: 10/16/2025
- Cumulative days on market: 67 days
- Listing terms: Cash,Conventional,FHA,VA Loan
Price history
| Date | Event | Price |
|---|---|---|
| 1/30/2026 | Sold | $745,000-2%$277/sqft |
Source:  BeachesMLS #R11132948 Report a problem BeachesMLS #R11132948 Report a problem | ||
| 11/14/2025 | Price change | $760,000-5%$283/sqft |
Source: BeachesMLS #RX-11132948 Report a problem | ||
| 10/16/2025 | Listed for sale | $800,000+16.1%$297/sqft |
Source: BeachesMLS #RX-11132948 Report a problem | ||
| 2/24/2023 | Sold | $689,000$256/sqft |
Source:  Realtor Association of Indian River County #264832 Report a problem Realtor Association of Indian River County #264832 Report a problem | ||
| 1/3/2023 | Pending sale | $689,000$256/sqft |
Source:  Douglas Elliman #264832 Report a problem Douglas Elliman #264832 Report a problem | ||
| 1/3/2023 | Contingent | $689,000$256/sqft |
Source: Realtor Association of Indian River County #264832 Report a problem | ||
| 12/28/2022 | Listed for sale | $689,000+58.4%$256/sqft |
Source: Realtor Association of Indian River County #264832 Report a problem | ||
| 9/24/2019 | Sold | $435,000-2.2%$162/sqft |
Source: Public Record Report a problem | ||
| 7/29/2019 | Listed for sale | $445,000+1312.7%$165/sqft |
Source: Dale Sorensen Real Estate Inc. #224261 Report a problem | ||
| 3/15/1999 | Sold | $31,500$12/sqft |
Source: Public Record Report a problem | ||
Public tax history
| Year | Property taxes | Tax assessment |
|---|---|---|
| 2025 | $8,362 +5.5% | $606,398 +2.9% |
| 2024 | $7,924 +46.9% | $589,308 +38.8% |
| 2023 | $5,394 +1.4% | $424,425 +3% |
| 2022 | $5,320 0% | $412,063 +3% |
| 2021 | $5,320 -2.4% | $400,061 -1% |
| 2020 | $5,450 | $404,097 +64.5% |
| 2019 | $5,450 +66.1% | $245,687 +1.9% |
| 2018 | $3,282 +1.8% | $241,106 +2.1% |
| 2017 | $3,225 | $236,147 +2.1% |
| 2016 | $3,225 +1.3% | $231,290 +0.7% |
| 2015 | $3,184 -3.4% | $229,690 +0.8% |
| 2014 | $3,297 | $227,870 +1.5% |
| 2013 | -- | $224,510 -0.9% |
| 2012 | $3,142 -5.4% | $226,510 -4.8% |
| 2011 | $3,322 -6.4% | $237,900 -5.4% |
| 2010 | $3,551 +0.8% | $251,560 -3.2% |
| 2009 | $3,524 +12.1% | $259,810 +5.8% |
| 2008 | $3,144 -4.6% | $245,640 -12.4% |
| 2007 | $3,296 | $280,470 -2.6% |
| 2006 | -- | $288,020 +50.2% |
| 2005 | -- | $191,810 |
| 2004 | -- | $191,810 +3.4% |
| 2003 | -- | $185,530 +6% |
| 2002 | $2,685 +1.3% | $175,070 +7.8% |
| 2001 | $2,652 +419.4% | $162,470 +531% |
| 2000 | $511 | $25,750 |
Find assessor info on the county website
Neighborhood: Vero Beach South
Nearby homes
- $483,7004 bd2 ba2.3k sqft540 46th Ct, Vero Beach, FL 32968Off Market
- $428,4004 bd2 ba2.1k sqft729 46th Sq, Vero Beach, FL 32968Off Market
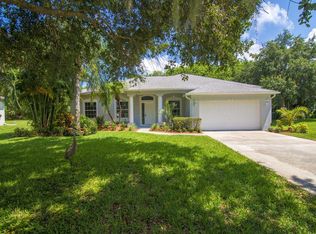
- $619,5004 bd4 ba2.8k sqft595 45th Ct, Vero Beach, FL 32968For Sale

- $520,0003 bd2 ba1.8k sqft555 46th Ct, Vero Beach, FL 32968Sold
- $387,3003 bd2 ba2.1k sqft727 46th Sq, Vero Beach, FL 32968Off Market
- $427,4004 bd2 ba2k sqft731 46th Sq, Vero Beach, FL 32968Off Market
- $363,6003 bd2 ba1.9k sqft545 46th Ct, Vero Beach, FL 32968Off Market
- $483,7004 bd2 ba2k sqft530 46th Ct, Vero Beach, FL 32968Off Market
Nearby schools
GreatSchools rating
- 8/10Glendale Elementary SchoolGrades: PK-5Distance: 0.4 mi
- 7/10Gifford Middle SchoolGrades: 6-8Distance: 4.6 mi
- 5/10Vero Beach High SchoolGrades: 9-12Distance: 2.2 mi
Schools provided by the listing agent
- Elementary: Glendale
- Middle: Gifford
- High: Vero Beach
Source: BeachesMLS. This data may not be complete. We recommend contacting the local school district to confirm school assignments for this home.
Get a cash offer in 3 minutes
Find out how much your home could sell for in as little as 3 minutes with a no-obligation cash offer.
Estimated market value
$740,200
Get a cash offer in 3 minutes
Find out how much your home could sell for in as little as 3 minutes with a no-obligation cash offer.
Estimated market value
$740,200
Nearby cities
Nearby neighborhoods
Nearby zip codes
Other Vero Beach Topics
