SIGNIFICANT PRICE IMPROVEMENT of over $200,000!! Great opportunity to own over half an acre of land in Indian Beach Sapphire Shores - Must Be Seen in Person. Schedule a viewing today! Tucked beneath a canopy of lush, tropical greenery in iconic Indian Beach, this distinctive family compound on over half an acre captures the spirit of one of Sarasota’s most sought-after and uniquely charming neighborhoods. Blending privacy with everyday ease, the property features two separate driveways on different streets—providing rare accessibility, a true estate presence, and exceptional flexibility. The spacious split-plan residence offers inviting living and dining areas, a primary suite with an accessible en-suite bath, and timeless architectural character throughout. Perfect for multigenerational living **or income-producing opportunities**, the home includes a private mother-in-law apartment with its own entrance, bedroom, bath, walk-in closet, and kitchenette, as well as a second en-suite bedroom with its own exterior access—ideal as a guest suite or potential rental. Multiple carports, an RV port with a 220v outlet for RV or EV charging, and ample room to add a pool enhance the property’s versatility. Located moments from award-winning beaches, Sarasota Bay, Sapphire Shores Park, The Ringling Museum, Sarasota Jungle Gardens, SRQ Airport, and downtown Sarasota, this residence offers an extraordinary opportunity to create your own legacy home.
For sale
$999,000
550 46TH STREET, SARASOTA, FL 34234
3beds
2,309sqft
Single Family Residence
Built in 1940
0.58 Acres Lot
$-- Zestimate®
$433/sqft
$-- HOA
What's special
Spacious split-plan residenceTimeless architectural character throughoutMultiple carports
- 317 days
- 225
- 8
Zillow last checked:
Listing updated:
Listed by:
Carol-Ann Warr 941-780-0665,
PREFERRED SHORE LLC 941-999-1179,
Kaye Warr 323-590-3023,
PREFERRED SHORE LLC
Source: Stellar MLS,MLS#: A4668768 Originating MLS: Sarasota - Manatee
Originating MLS: Sarasota - Manatee
Facts & features
Interior
Bedrooms & bathrooms
- Bedrooms: 3
- Bathrooms: 3
- Full bathrooms: 3
Rooms
- Room types: Living Room, Great Room, Utility Room
Primary bedroom
- Features: Tub with Separate Shower Stall, Walk-In Closet(s)
- Level: First
- Area: 240.1 Square Feet
- Dimensions: 13.65x17.59
Great room
- Level: First
- Area: 264.58 Square Feet
- Dimensions: 12.8x20.67
Kitchen
- Features: Pantry, Walk-In Closet(s)
- Level: First
- Area: 188.15 Square Feet
- Dimensions: 12.46x15.1
Living room
- Level: First
- Area: 265.1 Square Feet
- Dimensions: 13.7x19.35
Heating
- Central, Electric, Heat Pump
Cooling
- Central Air, Wall/Window Unit(s)
Appliances
- Included: Oven, Cooktop, Dishwasher, Disposal, Dryer, Microwave, Range, Range Hood, Refrigerator, Washer
- Laundry: Inside
Features
- Eating Space In Kitchen, Living Room/Dining Room Combo, Primary Bedroom Main Floor, Split Bedroom, In-Law Floorplan
- Flooring: Carpet, Other
- Doors: French Doors
- Windows: Window Treatments
- Has fireplace: Yes
- Fireplace features: Free Standing, Wood Burning
Interior area
- Total structure area: 2,900
- Total interior livable area: 2,309 sqft
Video & virtual tour
Property
Parking
- Total spaces: 2
- Parking features: Covered, Driveway, RV Carport
- Carport spaces: 2
- Has uncovered spaces: Yes
Accessibility
- Accessibility features: Accessible Common Area, Accessible Full Bath, Grip-Accessible Features
Features
- Levels: One
- Stories: 1
- Patio & porch: Front Porch, Rear Porch, Screened
- Exterior features: Garden, Rain Gutters
- Fencing: Wood
- Has view: Yes
- View description: Garden, Trees/Woods
Lot
- Size: 0.58 Acres
- Features: City Lot, Oversized Lot
- Residential vegetation: Mature Landscaping
Details
- Additional structures: RV/Boat Storage, Other, Shed(s)
- Parcel number: 2004030054
- Zoning: RSF3
- Special conditions: None
Construction
Type & style
- Home type: SingleFamily
- Architectural style: Ranch
- Property subtype: Single Family Residence
Materials
- Other, Stucco, Wood Frame
- Foundation: Slab
- Roof: Shingle
Condition
- New construction: No
- Year built: 1940
Utilities & green energy
- Sewer: Public Sewer
- Water: Public
- Utilities for property: Cable Connected, Electricity Connected, Sewer Connected, Water Connected
Community & HOA
Community
- Pet fee: $0 monthly
- Subdivision: INDIAN BEACH MAP OF
HOA
- Has HOA: No
Location
- Region: Sarasota
Financial & listing details
- Price per square foot: $433/sqft
- Tax assessed value: $566,700
- Annual tax amount: $2,995
- Date on market: 10/23/2025
- Cumulative days on market: 318 days
- Listing terms: Cash,Conventional,FHA,VA Loan
- Ownership: Fee Simple
- Total actual rent: 0
- Electric utility on property: Yes
- Road surface type: Asphalt
Estimated market value
Not available
Estimated sales range
Not available
Not available
Price history
| Date | Event | Price |
|---|---|---|
| 3/2/2026 | Price change | $999,000-16.8%$433/sqft |
Source:  Stellar MLS #A4668768 Report a problem Stellar MLS #A4668768 Report a problem | ||
| 10/23/2025 | Listed for sale | $1,200,000+716.3%$520/sqft |
Source: Stellar MLS #A4668768 Report a problem | ||
| 10/15/1993 | Sold | $147,000$64/sqft |
Source: Public Record Report a problem | ||
Public tax history
| Year | Property taxes | Tax assessment |
|---|---|---|
| 2025 | $8,907 +197.4% | $566,700 +164.9% |
| 2024 | $2,995 +6.2% | $213,952 +6.1% |
| 2023 | $2,821 +3.2% | $201,736 +5.9% |
| 2022 | $2,732 +8.2% | $190,421 +5.8% |
| 2021 | $2,524 -2.3% | $179,929 +0.7% |
| 2020 | $2,584 +4.4% | $178,619 +5.3% |
| 2019 | $2,476 | $169,612 -3.3% |
| 2018 | $2,476 +3.9% | $175,386 +13.8% |
| 2017 | $2,382 +24.4% | $154,093 -48.8% |
| 2016 | $1,916 | $300,800 +39.1% |
| 2015 | $1,916 | $216,300 +38.9% |
| 2014 | $1,916 -19.6% | $155,726 |
| 2013 | $2,382 +4.4% | $155,726 +2.3% |
| 2012 | $2,281 +4.8% | $152,277 +3.1% |
| 2011 | $2,176 +1.4% | $147,644 +2.5% |
| 2010 | $2,146 +22.8% | $144,047 +13.8% |
| 2009 | $1,748 | $126,612 +0.1% |
| 2008 | $1,748 -8.9% | $126,486 +3% |
| 2007 | $1,919 | $122,802 +2.5% |
| 2006 | -- | $119,807 +3% |
| 2005 | -- | $116,317 +3% |
| 2004 | $1,911 -0.8% | $112,929 +1.9% |
| 2003 | $1,926 -1.7% | $110,823 +2.4% |
| 2002 | $1,961 +6.9% | $108,226 +1.6% |
| 2001 | $1,834 +3.9% | $106,522 +3% |
| 2000 | $1,765 | $103,419 |
Find assessor info on the county website
Monthly payment
Est. payment
Payment breakdown
Explore the cost of this home by adjusting the details. Changes won't be saved.Climate risks
Neighborhood: Indian Beach-Sapphire Shores
Nearby schools
Schools provided by the listing agent
- Elementary: Bay Haven Sch of Basics Plus Elementary
- Middle: Booker Middle
- High: Booker High
Source: Stellar MLS. This data may not be complete. We recommend contacting the local school district to confirm school assignments for this home.


Similar homes
- $1,149,9005 bd3 ba3k sqft2746 53RD STREET, SARASOTA, FL 34234For Sale

 MLS ID #A4696132, Robert Barry, CHARLES RUTENBERG REALTY INC. Stellar MLS
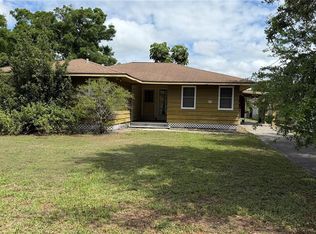
 - $999,9003 bd2 ba1.4k sqft4611 FRUITVILLE ROAD, SARASOTA, FL 34232For Sale
 MLS ID #A4689166, Joseph Knight, MEADOWS REAL ESTATE SERVICES. Stellar MLS
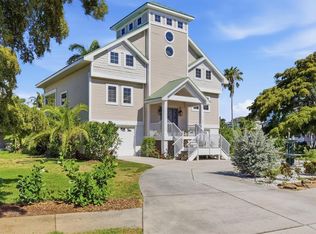
 - $1,000,0003 bd3 ba2k sqft7107 HAWKS HARBOR CIRCLE, BRADENTON, FL 34207For Sale
 MLS ID #A4694702, Mia McKeehan, PREMIER SOTHEBY'S INTERNATIONAL REALTY. Stellar MLS
 - $995,0003 bd2 ba3.3k sqft7616 COVE TERRACE, SARASOTA, FL 34231For Sale
 MLS ID #A4699941, Tony Andrews, ANDREWS & ASSOCIATES REALTY. Stellar MLS
 - $1,000,0002 bd2 ba1.5k sqft226 OGDEN STREET, SARASOTA, FL 34242For SaleMLS ID #A4668141, Beth Helvey PA, MICHAEL SAUNDERS & COMPANY. Stellar MLS
- $1,000,0003 bd2 ba2.2k sqft7311 PROCTOR ROAD, SARASOTA, FL 34241For SaleMLS ID #A4686361, Candy Swick, CANDY SWICK & COMPANY. Stellar MLS
- $899,9993 bd2 ba1.4k sqft101 S GULFSTREAM AVENUE #10B, SARASOTA, FL 34236For SaleMLS ID #O6346773, Steven Koleno, BEYCOME OF FLORIDA LLC. Stellar MLS
- $599,0004 bd4 ba2.3k sqft4841 SUNDAY COURT, SARASOTA, FL 34235For SaleMLS ID #A4700839, Moe Mossa, SAVVY AVENUE, LLC. Stellar MLS
- $1,200,0004 bd4 ba3.3k sqft4554 COOPER ROAD, SARASOTA, FL 34232For SaleMLS ID #A4682274, Dan Novak, PRIME TIME REAL ESTATE INC. Stellar MLS
- $1,045,9005 bd4 ba3k sqft4717 E TRAILS DRIVE, SARASOTA, FL 34232For SaleMLS ID #R4910753, Bethany Martone, BETHANY MARTONE. Stellar MLS
- $610,0003 bd4 ba2.4k sqft844 MAGELLAN DRIVE, SARASOTA, FL 34243For SaleMLS ID #A4682852, Marnie Matarese, PREFERRED SHORE LLC. Stellar MLS
- $959,9004 bd4 ba3.3k sqft608 WOODVIEW WAY, BRADENTON, FL 34212For SaleMLS ID #A4703699, Larry Haymore, RE/MAX ALLIANCE GROUP. Stellar MLS
- $800,0003 bd2 ba1.7k sqft2462 CLEMATIS STREET, SARASOTA, FL 34239For SaleMLS ID #A4697812, Marlin Yoder, HARRY ROBBINS ASSOC INC. Stellar MLS
- $864,0003 bd3 ba2k sqft4003 BAYSIDE COURT, BRADENTON, FL 34210For SaleMLS ID #TB8533148, Hanie Nguyen, KELLER WILLIAMS SOUTH SHORE. Stellar MLS
- $799,0003 bd2 ba1.8k sqft2377 BURTON LANE, SARASOTA, FL 34239For SaleMLS ID #O6367915, Steven Koleno, BEYCOME OF FLORIDA LLC. Stellar MLS
- $1,075,0003 bd2 ba2.4k sqft1740 BAYSHORE DRIVE, TERRA CEIA, FL 34250For SaleMLS ID #TB8494733, Dee Koulias, MARK SPAIN REAL ESTATE. Stellar MLS
- $745,0003 bd2 ba1.7k sqft2070 HYDE PARK STREET, SARASOTA, FL 34239For SaleMLS ID #A4701591, Bradley Kayser, COLDWELL BANKER REALTY. Stellar MLS
- $1,099,0004 bd4 ba3.3k sqft301 S OSPREY AVENUE, SARASOTA, FL 34236For SaleMLS ID #A4680127, Timothy Bloch, QUEST PROPERTIES INC. Stellar MLS
- $975,0003 bd3 ba2.6k sqft15470 STATE ROAD 62, PARRISH, FL 34219For SaleMLS ID #A4690554, Dusti Everett, KELLER WILLIAMS ON THE WATER. Stellar MLS
