Price Improvement!! Great Location, walking distance to the School, Beautiful updated Home on Main level. An addition was added to extend the kitchen and dining Room, you will love the updates, large center Island, Quartz counter tops in the new kitchen with all stainless steel appliances, the space now is very open and airy. Beautiful Oak flooring throughout . Large Updated Main floor full Bath with Laundry, 2 main floor Bedrooms. Unfinished full basement, there is family room and bedroom in basement but would need to be finished, bedroom would need egress window.
FA Furnace and CA installed 2018.
New Lp smart Sding for the exterior and a new Asphalt Roof. Seller also has a brand new Cement driveway installed. This Home is a must See!! The previous Home owner had the basement tiled and sump pump installed.
Pending
Price cut: $17K (7/22)
$242,000
550 7th St W, Browerville, MN 56438
2beds
1,140sqft
Single Family
Built in 1977
0.28 Acres Lot
$232,300 Zestimate®
$212/sqft
$-- HOA
What's special
Large center islandNew asphalt roofAll stainless steel appliancesBasement tiledBedroom in basementBeautiful oak flooring throughout
- 99 days
- 17
- 0
Zillow last checked:
Listing updated:
Listed by:
Ramona Ladue 320-766-1470,
East-West Realty of Long Prairie, Inc.
Source: NorthstarMLS as distributed by MLS GRID,MLS#: 7092709
Facts & features
Interior
Bedrooms & bathrooms
- Bedrooms: 2
- Bathrooms: 1
- Full bathrooms: 1
Bedroom
- Level: Main
- Area: 165 Square Feet
- Dimensions: 11x15
Bedroom 2
- Level: Main
- Area: 117 Square Feet
- Dimensions: 9x13
Bedroom 3
- Level: Basement
- Area: 143 Square Feet
- Dimensions: 13x11
Bathroom
- Level: Main
- Area: 80 Square Feet
- Dimensions: 10x8
Dining room
- Level: Main
- Area: 112 Square Feet
- Dimensions: 8x14
Kitchen
- Level: Main
- Area: 216 Square Feet
- Dimensions: 12x18
Living room
- Level: Main
- Area: 300 Square Feet
- Dimensions: 20x15
Heating
- Forced Air
Cooling
- Central Air
Appliances
- Included: Dishwasher, Dryer, Electric Water Heater, Exhaust Fan, Microwave, Range, Refrigerator, Stainless Steel Appliance(s), Washer, Water Softener Owned
- Laundry: Main Level, Sink
Features
- Basement: Full
- Has fireplace: No
Interior area
- Total structure area: 2,120
- Total interior livable area: 1,140 sqft
- Finished area above ground: 1,140
- Finished area below ground: 0
Property
Parking
- Total spaces: 1
- Parking features: Attached
- Attached garage spaces: 1
- Details: Garage Dimensions (16x24)
Accessibility
- Accessibility features: None
Features
- Levels: One
- Stories: 1
- Patio & porch: Deck
Lot
- Size: 0.28 Acres
- Dimensions: 80 x 151
- Features: Tree Coverage - Medium
Details
- Additional structures: Storage Shed
- Foundation area: 1140
- Parcel number: 300038800
- Zoning description: Residential-Single Family
Construction
Type & style
- Home type: SingleFamily
- Property subtype: Single Family
Materials
- Frame
- Roof: Age 8 Years or Less,Asphalt,Rolled/Hot Mop
Condition
- New construction: No
- Year built: 1977
Utilities & green energy
- Electric: Circuit Breakers, 200+ Amp Service, Power Company: Minnesota Power
- Gas: Natural Gas
- Sewer: City Sewer/Connected
- Water: City Water/Connected
Community & HOA
Community
- Subdivision: Drongs Add
HOA
- Has HOA: No
Location
- Region: Browerville
Financial & listing details
- Price per square foot: $212/sqft
- Tax assessed value: $202,400
- Annual tax amount: $2,236
- Date on market: 6/15/2026
- Cumulative days on market: 99 days
Estimated market value
$232,300
$221,000 - $244,000
$1,010/mo
Price history
| Date | Event | Price |
|---|---|---|
| 8/22/2026 | Pending sale | $242,000$212/sqft |
Source:  NorthstarMLS as distributed by MLS GRID #7092709 Report a problem NorthstarMLS as distributed by MLS GRID #7092709 Report a problem | ||
| 7/22/2026 | Price change | $242,000-6.6%$212/sqft |
Source: NorthstarMLS as distributed by MLS GRID #7092709 Report a problem | ||
| 7/1/2026 | Price change | $259,000-5.8%$227/sqft |
Source: NorthstarMLS as distributed by MLS GRID #7092709 Report a problem | ||
| 6/15/2026 | Listed for sale | $275,000+71.9%$241/sqft |
Source: NorthstarMLS as distributed by MLS GRID #7092709 Report a problem | ||
| 5/18/2022 | Sold | $160,000+100%$140/sqft |
Source: Public Record Report a problem | ||
| 8/8/2016 | Sold | $80,000-3.5%$70/sqft |
Source: NorthstarMLS as distributed by MLS GRID #4732659 Report a problem | ||
| 6/24/2016 | Listed for sale | $82,900+33.7%$73/sqft |
Source: East-West Realty #4732659 Report a problem | ||
| 6/21/2016 | Sold | $62,000$54/sqft |
Source: EXIT Realty solds #-1572168556677307328 Report a problem | ||
Public tax history
| Year | Property taxes | Tax assessment |
|---|---|---|
| 2025 | $2,306 -5.3% | $202,400 -1.1% |
| 2024 | $2,434 +84.1% | $204,600 +8.8% |
| 2023 | $1,322 -2.1% | $188,100 +54.8% |
| 2022 | $1,350 +0.9% | $121,500 +12.3% |
| 2021 | $1,338 +37.7% | $108,200 +0.7% |
| 2020 | $972 -5.1% | $107,400 +31.9% |
| 2019 | $1,024 +31.6% | $81,400 |
| 2018 | $778 +2.9% | $81,400 +39.1% |
| 2017 | $756 -10.2% | $58,500 +0.7% |
| 2016 | $842 +10.8% | $58,100 |
| 2015 | $760 | -- |
| 2014 | -- | -- |
| 2013 | -- | -- |
| 2012 | -- | -- |
| 2011 | -- | -- |
| 2010 | $724 -9.7% | $65,800 -5.6% |
| 2009 | $802 | $69,700 |
Find assessor info on the county website
Monthly payment
Est. payment
Payment breakdown
Explore the cost of this home by adjusting the details. Changes won't be saved.Climate risks
Neighborhood: 56438

Similar homes
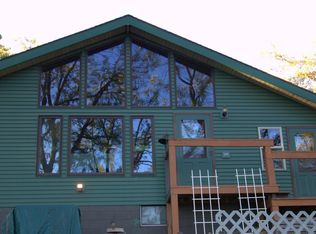
- $189,5002 bd1 ba1.6k sqft330 Main St S, Browerville, MN 56438For Sale

 MLS ID #7090538, Jessenia Guzman-Melendez, Coldwell Banker Realty. NorthstarMLS as distributed by MLS GRID
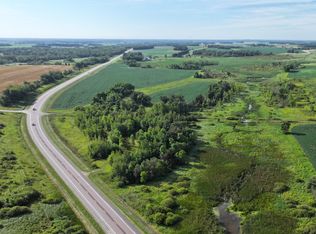
 - $279,0002 bd1 ba908 sqft39817 Osage Dr, Browerville, MN 56438For Sale
 MLS ID #7012340, Sandy Knosalla, Edina Realty, Inc.. NorthstarMLS as distributed by MLS GRID
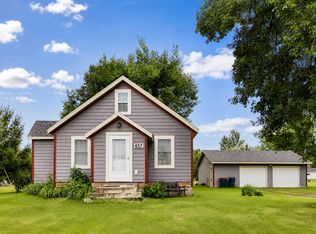
 - $249,9004 bd2 ba1k sqft40099 Us Highway 71, Bertha, MN 56437For Sale
 MLS ID #7136457, Sara Bergstrom, Whitetail Properties Real Esta. NorthstarMLS as distributed by MLS GRID
 - $239,9002 bd1 ba1.2k sqft617 E Minnesota Ave, Randall, MN 56475For Sale
 MLS ID #7120998, Chad Schwendeman, eXp Realty. NorthstarMLS as distributed by MLS GRID
 - $219,9003 bd2 ba1.2k sqft23187 Grandview Loop, Long Prairie, MN 56347For SaleMLS ID #7092915, Michael Higgins, eXp Realty. NorthstarMLS as distributed by MLS GRID
- $248,0003 bd2 ba1.2k sqft18833 Us Highway 71, Long Prairie, MN 56347For SaleMLS ID #7139974, Ramona Ladue, East-West Realty of Long Prairie, Inc.. NorthstarMLS as distributed by MLS GRID
- $265,0003 bd3 ba1.2k sqft409 2nd Ave S, Long Prairie, MN 56347For SaleMLS ID #7111998, Jessenia Guzman-Melendez, Coldwell Banker Realty. NorthstarMLS as distributed by MLS GRID
- $219,9004 bd1 ba1.6k sqft110 Central Ave N, Bertha, MN 56437For SaleMLS ID #7129295, Christopher Cullen, Coldwell Banker Realty. NorthstarMLS as distributed by MLS GRID
- $349,0005 bd1 ba1.6k sqft31632 185th Ave, Clarissa, MN 56440For SaleMLS ID #7125469, Frances M. Altman, Coldwell Banker Realty. NorthstarMLS as distributed by MLS GRID
- $269,9003 bd2 ba1.4k sqft141 Boulder Pl, Randall, MN 56475For SaleMLS ID #7132312, George Moore, Premier Real Estate Services. NorthstarMLS as distributed by MLS GRID
- $299,9002 bd1 ba1.2k sqft33885 Highway 10, Motley, MN 56466For SaleMLS ID #7143947, Nikki Bjerga, Edina Realty, Inc.. NorthstarMLS as distributed by MLS GRID
- $255,0004 bd2 ba1.6k sqft504 Degraff Ave, Swanville, MN 56382For SaleMLS ID #7142409, Brooke Thieschafer, MOVE IT REAL ESTATE GROUP/LAKEHOMES.COM. NorthstarMLS as distributed by MLS GRID
- $325,0002 bd1 ba1.4k sqft33293 115th Ave, Eagle Bend, MN 56446For SaleMLS ID #7072635, Todd J Whiting, Century 21 First Realty, Inc.. NorthstarMLS as distributed by MLS GRID
- $200,0002 bd1 ba1k sqft316A 2nd St NE, Bertha, MN 56437For SaleMLS ID #6824334, Joann Gmyrek, Central MN Realty LLC. NorthstarMLS as distributed by MLS GRID
- $250,0002 bd1 ba715 sqft2928 Lake Shore Dr, Motley, MN 56466For SaleMLS ID #7100292, Cindy K Reit-Erickson, NextHome Horizons. NorthstarMLS as distributed by MLS GRID
- $205,0003 bd2 ba1.2k sqft35054 Moonlight Dr, Cushing, MN 56443For SaleMLS ID #7107882, Sandy Knosalla, Edina Realty, Inc.. NorthstarMLS as distributed by MLS GRID
- $196,5003 bd1 ba1.1k sqft311 Roosevelt St SW, Staples, MN 56479For SaleMLS ID #7131571, Sandy Knosalla, Edina Realty, Inc.. NorthstarMLS as distributed by MLS GRID
