Situated just steps from Reed-Keppler Park, Turtle Splash Water Park and the recreational center, this beautifully maintained raised ranch, with a huge room addidtion, offers a desirable blend of space, functionality, and location. The main level features a bright and open flexible floor plan with a separate dining room highlighted by rich hardwood flooring and abundant natural light. The adjacent eat-in kitchen is well-appointed with all appliances, ample cabinetry and counter space and plenty of room for an island. The spacious addition (2000) features the living room with a cathedral ceiling and ceiling fan, creating an airy and inviting atmosphere. Three generously sized bedrooms with ample closet space and a full hall bath complete the main level. The walk-out lower level expands the living space with a dedicated home office, a second full bath, and a large family room with a sliding glass door to the brick paver patio. Outside, enjoy a large, open backyard that offers endless potential for outdoor activities, gardening, or simply relaxing in a peaceful setting. Updates include: Windows in 2021, A/C, Furnace & Water Heater in 2017, Roof in 2013.
Closed
$330,000
550 Arbor Ave, West Chicago, IL 60185
3beds
2,068sqft
Single Family Residence
Built in 1970
6,534 Square Feet Lot
$344,700 Zestimate®
$160/sqft
$3,311 Estimated rent
Home value
$344,700
$314,000 - $379,000
$3,311/mo
Zestimate® history
Owner options
List your home for rent
$3,311/mo
Rent Zestimate®
Find your next renter with Zillow Rental Manager. Plus, with online applications, you can quickly screen prospective tenants – for free.
$3,311/mo
Rent Zestimate®
Refinance and save
$2,462/mo
Est. payment
Refinancing to a lower rate could help reduce your monthly payments and save thousands over the life of the loan.
$2,462/mo
Est. payment
Explore your selling options
Work with a Zillow partner agent
Leverage their expertise and Zillow's premium Showcase listings to get your home seen by more buyers.
Get startedList with your own agent
Get your home in front of millions of buyers by listing it on Zillow.
Learn how to do itSell it yourself
Take full control of how buyers see your home on Zillow by listing For Sale by Owner (FSBO).
List your homeWhat's special
Generously sized bedroomsFull hall bathBeautifully maintained raised ranchAbundant natural lightDedicated home officeSpacious additionLarge family room
Zillow last checked:
Listing updated:
Listed by:
Cindy Banks 630-533-5900,
RE/MAX Cornerstone
Bought with:
Jenaro Yasit Y Terrazas
RE/MAX Excels
Source: MRED as distributed by MLS GRID,MLS#: 12350013
Facts & features
Interior
Bedrooms & bathrooms
- Bedrooms: 3
- Bathrooms: 2
- Full bathrooms: 2
Rooms
- Room types: Office, Eating Area
Primary bedroom
- Features: Flooring (Carpet)
- Level: Main
- Area: 130 Square Feet
- Dimensions: 13X10
Bedroom 2
- Features: Flooring (Carpet)
- Level: Main
- Area: 117 Square Feet
- Dimensions: 13X9
Bedroom 3
- Features: Flooring (Carpet)
- Level: Main
- Area: 81 Square Feet
- Dimensions: 9X9
Dining room
- Features: Flooring (Hardwood)
- Level: Main
- Area: 165 Square Feet
- Dimensions: 15X11
Eating area
- Features: Flooring (Hardwood)
- Level: Main
- Area: 110 Square Feet
- Dimensions: 11X10
Family room
- Features: Flooring (Carpet)
- Level: Lower
- Area: 289 Square Feet
- Dimensions: 17X17
Kitchen
- Features: Flooring (Hardwood)
- Level: Main
- Area: 162 Square Feet
- Dimensions: 18X9
Living room
- Features: Flooring (Carpet)
- Level: Main
- Area: 180 Square Feet
- Dimensions: 18X10
Office
- Features: Flooring (Carpet)
- Level: Lower
- Area: 150 Square Feet
- Dimensions: 15X10
Heating
- Natural Gas, Forced Air
Cooling
- Central Air
Features
- Cathedral Ceiling(s)
- Flooring: Hardwood
- Basement: Exterior Entry,Walk-Out Access
Interior area
- Total structure area: 0
- Total interior livable area: 2,068 sqft
Property
Parking
- Total spaces: 2
- Parking features: Concrete, Garage Door Opener, On Site, Garage Owned, Attached, Garage
- Attached garage spaces: 2
- Has uncovered spaces: Yes
Accessibility
- Accessibility features: No Disability Access
Features
- Patio & porch: Patio
Lot
- Size: 6,534 Square Feet
- Dimensions: 50X135
Details
- Additional structures: Shed(s)
- Parcel number: 0404403014
- Special conditions: None
Construction
Type & style
- Home type: SingleFamily
- Property subtype: Single Family Residence
Materials
- Brick, Frame
- Foundation: Concrete Perimeter
- Roof: Asphalt
Condition
- New construction: No
- Year built: 1970
Utilities & green energy
- Sewer: Public Sewer
- Water: Public
Community & HOA
Community
- Features: Park, Pool, Sidewalks, Street Paved
HOA
- Services included: None
Location
- Region: West Chicago
Financial & listing details
- Price per square foot: $160/sqft
- Tax assessed value: $96,956
- Annual tax amount: $6,029
- Date on market: 5/2/2025
- Listing terms: Conventional
- Ownership: Fee Simple
Price history
| Date | Event | Price |
|---|---|---|
| 6/12/2025 | Sold | $330,000+10%$160/sqft |
Source:  MRED as distributed by MLS GRID #12350013 Report a problem MRED as distributed by MLS GRID #12350013 Report a problem | ||
| 5/5/2025 | Contingent | $300,000$145/sqft |
Source: MRED as distributed by MLS GRID #12350013 Report a problem | ||
| 5/2/2025 | Listed for sale | $300,000$145/sqft |
Source: MRED as distributed by MLS GRID #12350013 Report a problem | ||
Public tax history
| Year | Property taxes | Tax assessment |
|---|---|---|
| 2025 | $6,827 +5.7% | $96,956 +9.3% |
| 2024 | $6,461 +7.2% | $88,698 +9.5% |
| 2023 | $6,030 +7.8% | $81,010 +15.6% |
| 2022 | $5,593 +4.4% | $70,090 +4.3% |
| 2021 | $5,359 +2.4% | $67,190 +3.1% |
| 2020 | $5,232 +3.6% | $65,150 +5% |
| 2019 | $5,048 +5.1% | $62,040 +6% |
| 2018 | $4,804 +3.3% | $58,540 +5.2% |
| 2017 | $4,651 +4.2% | $55,630 +7.3% |
| 2016 | $4,465 +3.7% | $51,860 +8% |
| 2015 | $4,306 +3.2% | $48,000 +3% |
| 2014 | $4,174 -2% | $46,590 -3.5% |
| 2013 | $4,260 -0.8% | $48,300 -7.9% |
| 2012 | $4,295 +0.5% | $52,430 -9.5% |
| 2011 | $4,275 -0.2% | $57,940 -7.3% |
| 2010 | $4,282 +2.5% | $62,470 -4.4% |
| 2009 | $4,177 -0.1% | $65,330 |
| 2008 | $4,181 +5.7% | $65,330 +7.2% |
| 2007 | $3,955 +7.3% | $60,940 +6.7% |
| 2006 | $3,687 -3.1% | $57,130 +6.5% |
| 2005 | $3,804 +5.9% | $53,640 +6.1% |
| 2004 | $3,592 -12.4% | $50,560 -7% |
| 2003 | $4,101 +5.3% | $54,380 +10% |
| 2002 | $3,895 +18.7% | $49,440 +7.5% |
| 2001 | $3,283 +3.4% | $45,990 +5.3% |
| 2000 | $3,174 | $43,670 |
Find assessor info on the county website
Neighborhood: 60185
Nearby homes
- $368,0004 bd2 ba1.3k sqft554 Arbor Ave, West Chicago, IL 60185Off Market

- $336,2003 bd2 ba1.2k sqft546 Arbor Ave, West Chicago, IL 60185Off Market
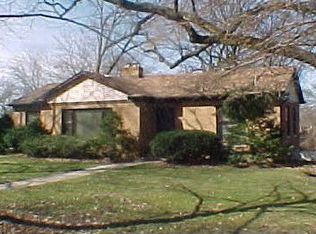
- $293,0004 bd1 ba1.1k sqft118 E National St, West Chicago, IL 60185Off Market
- $333,800-- bd-- ba1.3k sqft549 Fremont St, West Chicago, IL 60185Off Market
- $328,400-- bd-- ba1.1k sqft553 Fremont St, West Chicago, IL 60185Off Market
- $340,2003 bd1 ba1.2k sqft545 Fremont St, West Chicago, IL 60185Off Market
- $399,0004 bd3 ba1.8k sqft106 E National St, West Chicago, IL 60185Off Market
- $314,500-- bd-- ba1.1k sqft530 Arbor Ave, West Chicago, IL 60185Off Market
Nearby schools
GreatSchools rating
- 5/10Turner Elementary SchoolGrades: K-5Distance: 0.3 mi
- 6/10Leman Middle SchoolGrades: 6-8Distance: 1.3 mi
- 5/10Community High SchoolGrades: 9-12Distance: 0.9 mi
Schools provided by the listing agent
- Elementary: Turner Elementary School
- Middle: Leman Middle School
- High: Community High School
- District: 33
Source: MRED as distributed by MLS GRID. This data may not be complete. We recommend contacting the local school district to confirm school assignments for this home.
Get a cash offer in 3 minutes
Find out how much your home could sell for in as little as 3 minutes with a no-obligation cash offer.
Estimated market value
$344,700
Get a cash offer in 3 minutes
Find out how much your home could sell for in as little as 3 minutes with a no-obligation cash offer.
Estimated market value
$344,700
- Illinois
- DuPage County
- West Chicago
- 60185
- 550 Arbor Ave
