This Beautiful spacious 4-bedroom, 3-bathroom home nestled in the exclusive community of Baytree in Suntree with a Gorgeous golf course community w/guarded gate entry offers a wonderful blend of comfort, style, and functionality, making it an ideal place to call home. Roof and Pavers 2022. Upon arrival, you'll be greeted by a welcoming entrance that leads you into the heart of the home. The open kitchen is a true delight for any home chef, featuring counter space, new stove, new dishwasher, and a breakfast bar that overlooks the living area with high ceilings. Whether you're entertaining guests or enjoying a quiet evening with your family, the open layout ensures that everyone can stay connected. The house offers four bedrooms, providing ample space for family members or guest. The master bedroom is a true retreat, complete with an ensuite bathroom walk in closets, The fan is Bluetooth so you can stream music. The remaining three bedrooms share two additional bathrooms, ensuring everyone has their own space and privacy.'||chr(10)||''||chr(10)||'The front door, the dining room's window and the master bathroom's window are equipped with shutters (all shutters are in the garage with screws). The 3 bedrooms and the 2 sliding doors are hurricane impact.'||chr(10)||''||chr(10)||'The private screened heated pool w/salt water generator is perfect for enjoying the sunny Florida weather and cooling off on hot summer days. an ideal setting for relaxation and entertainment on 1/3-acre property w/oak trees & lush landscape'||chr(10)||''||chr(10)||'For car enthusiasts or those in need of extra storage space, the three-car garage provides ample room for vehicles, equipment, or additional belongings. You'll appreciate the convenience and security of having a dedicated space for your cars. Electric Car Plug ready.'||chr(10)||''||chr(10)||'This property is surrounded by excellent schools, making it an ideal choice for families. The community itself offers a range of amenities, including parks, walking trails, and recreational facilities, ensuring a vibrant and active lifestyle for residents of all ages.'||chr(10)||'
Sold for $675,000
$675,000
550 Ashwell Ct, Melbourne, FL 32940
4beds
2,226sqft
Single Family Residence
Built in 2001
0.32 Acres Lot
$710,300 Zestimate®
$303/sqft
$3,859 Estimated rent
Home value
$710,300
$675,000 - $746,000
$3,859/mo
Zestimate® history
Owner options
List your home for rent
$3,859/mo
Rent Zestimate®
Find your next renter with Zillow Rental Manager. Plus, with online applications, you can quickly screen prospective tenants – for free.
$3,859/mo
Rent Zestimate®
Refinance and save
$4,507/mo
Est. payment
Refinancing to a lower rate could help reduce your monthly payments and save thousands over the life of the loan.
$4,507/mo
Est. payment
Explore your selling options
Work with a Zillow partner agent
Leverage their expertise and Zillow's premium Showcase listings to get your home seen by more buyers.
Get startedList with your own agent
Get your home in front of millions of buyers by listing it on Zillow.
Learn how to do itSell it yourself
Take full control of how buyers see your home on Zillow by listing For Sale by Owner (FSBO).
List your homeWhat's special
Gorgeous golf course communityExtra storage spaceRecreational facilitiesOpen kitchenPrivate screened heated poolMaster bedroomWalking trails
Zillow last checked:
Listing updated:
Listed by:
Beatrice Solloway-Armstrong 321-693-2550,
Real Broker, LLC
Bought with:
RE/MAX Solutions
Source: Space Coast AOR,MLS#: 968534
Facts & features
Interior
Bedrooms & bathrooms
- Bedrooms: 4
- Bathrooms: 3
- Full bathrooms: 3
Heating
- Central, Electric
Cooling
- Central Air, Electric
Appliances
- Included: Dishwasher, Disposal, Dryer, Electric Water Heater, Microwave, Refrigerator, Washer
Features
- Breakfast Bar, Breakfast Nook, Ceiling Fan(s), Eat-in Kitchen, Kitchen Island, Open Floorplan, Pantry, Primary Bathroom - Tub with Shower, Primary Bathroom -Tub with Separate Shower, Primary Downstairs, Split Bedrooms, Walk-In Closet(s)
- Flooring: Laminate, Vinyl
- Has fireplace: No
Interior area
- Total structure area: 2,886
- Total interior livable area: 2,226 sqft
Property
Parking
- Total spaces: 3
- Parking features: Attached
- Attached garage spaces: 3
Features
- Levels: One
- Patio & porch: Patio, Porch, Screened
- Has private pool: Yes
- Pool features: In Ground, Salt Water, Screen Enclosure, Solar Heat
- Has view: Yes
- View description: Pool
Lot
- Size: 0.32 Acres
- Features: Corner Lot, Cul-De-Sac, Sprinklers In Front, Sprinklers In Rear
Details
- Additional parcels included: 2617439
- Parcel number: 263614Pu0000e.00010.00
- Special conditions: Standard
Construction
Type & style
- Home type: SingleFamily
- Property subtype: Single Family Residence
Materials
- Block, Concrete, Stucco
- Roof: Shingle
Condition
- New construction: No
- Year built: 2001
Utilities & green energy
- Sewer: Public Sewer
- Water: Public, Well
Community & HOA
Community
- Security: Gated with Guard
- Subdivision: Baytree PUD Phase 1 Stage 1-5
HOA
- Has HOA: Yes
- Amenities included: Maintenance Grounds, Playground, Pool, Tennis Court(s)
- Services included: Security
- HOA fee: $95 annually
- HOA name: https//www.baytreeca.org/Documents/TDocuments.php
Location
- Region: Melbourne
Financial & listing details
- Price per square foot: $303/sqft
- Tax assessed value: $555,160
- Annual tax amount: $8,550
- Date on market: 7/3/2023
- Listing terms: Cash,Conventional,FHA,VA Loan
Price history
| Date | Event | Price |
|---|---|---|
| 9/7/2023 | Sold | $675,000-1.5%$303/sqft |
Source: Space Coast AOR #968534 Report a problem | ||
| 8/8/2023 | Contingent | $685,000$308/sqft |
Source: Space Coast AOR #968534 Report a problem | ||
| 8/5/2023 | Price change | $685,000-4.7%$308/sqft |
Source: Space Coast AOR #968534 Report a problem | ||
| 7/27/2023 | Price change | $719,000-4.1%$323/sqft |
Source: Space Coast AOR #968534 Report a problem | ||
| 7/3/2023 | Listed for sale | $749,900+79.8%$337/sqft |
Source: Space Coast AOR #968534 Report a problem | ||
| 4/3/2023 | Listing removed | -- |
Source: Space Coast AOR #960272 Report a problem | ||
| 3/21/2023 | Listed for rent | $3,900$2/sqft |
Source: Space Coast AOR #960272 Report a problem | ||
| 6/29/2018 | Sold | $417,000-3%$187/sqft |
Source: Space Coast AOR #811965 Report a problem | ||
| 6/28/2018 | Pending sale | $429,900$193/sqft |
Source: Waterman Real Estate, Inc. #811965 Report a problem | ||
| 4/27/2018 | Listed for sale | $429,900+48.2%$193/sqft |
Source: Waterman Real Estate, Inc. #811965 Report a problem | ||
| 6/13/2016 | Sold | $290,000-17.1%$130/sqft |
Source: Space Coast AOR #734282 Report a problem | ||
| 4/22/2016 | Pending sale | $349,900$157/sqft |
Source: Prudential Sterling Properties #734282 Report a problem | ||
| 3/24/2016 | Price change | $349,900-2.8%$157/sqft |
Source: Prudential Sterling Properties #734282 Report a problem | ||
| 2/18/2016 | Price change | $359,900-2.7%$162/sqft |
Source: Prudential Sterling Properties #734282 Report a problem | ||
| 2/5/2016 | Listed for sale | $369,900-7.3%$166/sqft |
Source: Prudential Sterling Properties #734282 Report a problem | ||
| 5/4/2008 | Listing removed | $399,000$179/sqft |
Source: NCI Report a problem | ||
| 2/3/2008 | Price change | $399,000-7.2%$179/sqft |
Source: NCI Report a problem | ||
| 1/31/2008 | Listed for sale | $429,900+1.2%$193/sqft |
Source: NCI Report a problem | ||
| 10/16/2006 | Sold | $425,000+586.6%$191/sqft |
Source: Public Record Report a problem | ||
| 1/16/2001 | Sold | $61,900$28/sqft |
Source: Public Record Report a problem | ||
Public tax history
| Year | Property taxes | Tax assessment |
|---|---|---|
| 2025 | $8,804 +5.7% | $475,830 +2.9% |
| 2024 | $8,333 -12.5% | $462,420 -20% |
| 2023 | $9,524 +11.4% | $577,820 +8.2% |
| 2022 | $8,550 +10% | $534,100 +34.8% |
| 2021 | $7,772 +6.4% | $396,360 +8.3% |
| 2020 | $7,302 -0.5% | $366,010 +1.3% |
| 2019 | $7,337 | $361,280 +14.6% |
| 2018 | $7,337 +16.8% | $315,140 +2.1% |
| 2017 | $6,280 +4.8% | $308,660 +0.5% |
| 2016 | $5,993 -11.3% | $307,160 +2% |
| 2015 | $6,758 +3.7% | $301,120 +10% |
| 2014 | $6,519 | $273,750 +2.2% |
| 2013 | -- | $267,780 +1.3% |
| 2012 | $4,655 +2.4% | $264,440 +2.5% |
| 2011 | $4,547 +4.1% | $258,090 -4.3% |
| 2010 | $4,367 -4.1% | $269,680 -9.7% |
| 2009 | $4,553 -16.7% | $298,750 -16.6% |
| 2008 | $5,467 -10.8% | $358,000 +2.6% |
| 2007 | $6,129 +67.5% | $349,000 +3.1% |
| 2005 | $3,660 -2.8% | $338,440 +37.3% |
| 2004 | $3,765 -2.1% | $246,570 +13.5% |
| 2003 | $3,847 +2.7% | $217,320 +16.4% |
| 2002 | $3,744 +285.7% | $186,660 +273.3% |
| 2001 | $971 +148.3% | $50,000 +139.5% |
| 2000 | $391 | $20,880 |
Find assessor info on the county website
Neighborhood: 32940
Nearby homes
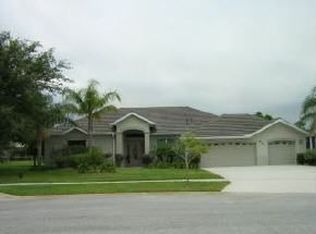
- $707,7003 bd2 ba2.2k sqft552 Ashwell Ct, Melbourne, FL 32940Off Market
- $547,6003 bd2 ba1.9k sqft7997 Bradwick Way, Melbourne, FL 32940Off Market
- $752,0003 bd3 ba2.9k sqft7994 Bradwick Way, Melbourne, FL 32940Off Market
- $769,1004 bd3 ba2.5k sqft7996 Bradwick Way, Melbourne, FL 32940Off Market

- $556,2003 bd2 ba2.1k sqft551 Ashwell Ct, Melbourne, FL 32940Off Market
- $784,5004 bd2 ba2.7k sqft554 Ashwell Ct, Melbourne, FL 32940Off Market
- $786,7004 bd3 ba2.9k sqft7992 Bradwick Way, Melbourne, FL 32940Off Market
- $601,2004 bd3 ba2.6k sqft553 Ashwell Ct, Melbourne, FL 32940Off Market
Nearby schools
GreatSchools rating
- 10/10Quest Elementary SchoolGrades: PK-6Distance: 1.2 mi
- 7/10Viera Middle SchoolGrades: 7-8Distance: 2.9 mi
- 7/10Viera High SchoolGrades: PK,9-12Distance: 2.8 mi
Schools provided by the listing agent
- Elementary: Quest
- Middle: DeLaura
- High: Viera
Source: Space Coast AOR. This data may not be complete. We recommend contacting the local school district to confirm school assignments for this home.
Get a cash offer in 3 minutes
Find out how much your home could sell for in as little as 3 minutes with a no-obligation cash offer.
Estimated market value
$710,300
Get a cash offer in 3 minutes
Find out how much your home could sell for in as little as 3 minutes with a no-obligation cash offer.
Estimated market value
$710,300
- Florida
- Brevard County
- Melbourne
- 32940
- 550 Ashwell Ct
Nearby cities
Nearby neighborhoods
Nearby zip codes
Other Melbourne Topics
