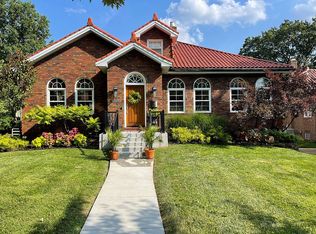
Calling all Investors and Buyers wanting to live/restore in a premier location~University Hills. This home is perfection for anyone wanting to make a special home SPECTACULAR! Walk to downtown Clayton for boutique shopping & 5 Star dining. Walk to the famous Delmar Loop & enjoy international cuisine & live music. Take in the Art Museum, Zoo, Muny Opera at Forest Park. Offering 4beds,4baths 2,600 sq ft of living space lovingly maintained by the same family for many years, meticulously cared for from foundation to roof. Cosmetic updates will transform this home into something amazing the next family will be proud to call their own. Enjoy summer nights on the covered porch or take advantage of the private back yard. 2 car tuck under attached garage. Finished lower level with half bath for more living space. Priced for an "as is" sale perfect for investors or for a family's long awaited opportunity to live in their dream neighborhood creating their own memories.
Closed
Listed by: Janet McAfee Inc. • Beth Schultz • Contact: 314-609-3855
Bought with: Gladys Manion, Inc.
Price Unknown
550 Bedford Ave, Saint Louis, MO 63130
4beds
2,850sqft
Single Family Residence
Built in 1926
8,494 Square Feet Lot
$740,600 Zestimate®
$--/sqft
$3,880 Estimated rent
Home value
$740,600
$659,000 - $837,000
$3,880/mo
Zestimate® history
Owner options
List your home for rent
$3,880/mo
Rent Zestimate®
Find your next renter with Zillow Rental Manager. Plus, with online applications, you can quickly screen prospective tenants – for free.
$3,880/mo
Rent Zestimate®
Refinance and save
Refinancing to a lower rate could help reduce your monthly payments and save thousands over the life of the loan.
Explore your selling options
Work with a Zillow partner agent
Leverage their expertise and Zillow's premium Showcase listings to get your home seen by more buyers.
Get startedList with your own agent
Get your home in front of millions of buyers by listing it on Zillow.
Learn how to do itSell it yourself
Take full control of how buyers see your home on Zillow by listing For Sale by Owner (FSBO).
List your homeWhat's special
Attached garageHalf bathBoutique shoppingUniversity hillsCovered porchWalk to downtown claytonArt museum
Zillow last checked:
Listing updated:
Listed by:
Beth Schultz 314-609-3855,
Janet McAfee Inc.
Bought with:
Carol Butler, 1999055873
Gladys Manion, Inc.
Juli-Ann Felsher, 1999093952
Gladys Manion, Inc.
Source: MARIS,MLS#: 24036850 Originating MLS: St. Louis Association of REALTORS
Originating MLS: St. Louis Association of REALTORSFacts & features
Interior
Bedrooms & bathrooms
- Bedrooms: 4
- Bathrooms: 4
- Full bathrooms: 2
- 1/2 bathrooms: 2
- Main level bathrooms: 1
Primary bedroom
- Features: Floor Covering: Wood, Wall Covering: Some
- Level: Upper
Bedroom
- Features: Floor Covering: Wood, Wall Covering: Some
- Level: Upper
Bedroom
- Features: Floor Covering: Wood, Wall Covering: Some
- Level: Upper
Bedroom
- Features: Floor Covering: Wood, Wall Covering: Some
- Level: Upper
Breakfast room
- Features: Floor Covering: Laminate, Wall Covering: Some
- Level: Main
Den
- Features: Floor Covering: Wood, Wall Covering: Some
- Level: Main
Dining room
- Features: Floor Covering: Wood, Wall Covering: Some
- Level: Main
Kitchen
- Features: Floor Covering: Laminate, Wall Covering: Some
- Level: Main
Living room
- Features: Floor Covering: Wood, Wall Covering: Some
- Level: Main
Recreation room
- Features: Floor Covering: Concrete, Wall Covering: None
- Level: Lower
Heating
- Natural Gas, Radiant
Cooling
- Ceiling Fan(s), Central Air, Electric
Appliances
- Included: Refrigerator, Gas Water Heater
Features
- Entrance Foyer, Separate Dining, Bookcases, Center Hall Floorplan, High Ceilings, Historic Millwork, Open Floorplan
- Flooring: Carpet, Hardwood
- Doors: Panel Door(s)
- Windows: Wood Frames, Window Treatments
- Basement: Full,Partially Finished,Walk-Out Access
- Number of fireplaces: 1
- Fireplace features: Recreation Room, Living Room, Decorative
Interior area
- Total structure area: 2,850
- Total interior livable area: 2,850 sqft
- Finished area above ground: 2,600
- Finished area below ground: 250
Property
Parking
- Total spaces: 2
- Parking features: Attached, Garage, Basement
- Attached garage spaces: 2
Features
- Levels: One and One Half
- Patio & porch: Covered
Lot
- Size: 8,494 Square Feet
- Dimensions: 68 x 125
- Features: Level
Details
- Parcel number: 18J420514
- Special conditions: Standard
Construction
Type & style
- Home type: SingleFamily
- Architectural style: Traditional,Other
- Property subtype: Single Family Residence
Materials
- Brick
Condition
- Year built: 1926
Utilities & green energy
- Sewer: Public Sewer
- Water: Public
Community & HOA
Community
- Subdivision: University Hills
Location
- Region: Saint Louis
Financial & listing details
- Tax assessed value: $647,000
- Annual tax amount: $7,431
- Date on market: 6/11/2024
- Cumulative days on market: 4 days
- Listing terms: Cash,Conventional,FHA,VA Loan
- Ownership: Private
- Road surface type: Concrete
Price history
| Date | Event | Price |
|---|---|---|
| 7/18/2024 | Sold | -- |
Source:  MARIS #24036850 Report a problem MARIS #24036850 Report a problem | ||
| 6/15/2024 | Pending sale | $485,000$170/sqft |
Source: MARIS #24036850 Report a problem | ||
| 6/11/2024 | Listed for sale | $485,000$170/sqft |
Source: MARIS #24036850 Report a problem | ||
Public tax history
| Year | Property taxes | Tax assessment |
|---|---|---|
| 2025 | $8,299 +11.5% | $122,930 +16.2% |
| 2024 | $7,441 +0.1% | $105,820 |
| 2023 | $7,431 +0.9% | $105,820 +8.2% |
| 2022 | $7,363 +1.1% | $97,760 |
| 2021 | $7,286 -0.2% | $97,760 +2.3% |
| 2020 | $7,303 +12.3% | $95,550 |
| 2019 | $6,502 | $95,550 +21.6% |
| 2018 | $6,502 | $78,590 |
| 2017 | $6,502 -0.2% | $78,590 +16% |
| 2016 | $6,516 +10.9% | $67,750 |
| 2015 | $5,874 | $67,750 +13.7% |
| 2014 | $5,874 +12.3% | $59,610 |
| 2013 | $5,229 | $59,610 -7.4% |
| 2012 | -- | $64,340 |
| 2011 | -- | $64,340 |
| 2010 | $5,044 +8.5% | $64,340 |
| 2009 | $4,649 +12.1% | $64,340 +9% |
| 2008 | $4,148 +4.3% | $59,040 |
| 2007 | $3,976 | $59,040 +9.6% |
| 2006 | $3,976 +0.6% | $53,890 |
| 2005 | $3,952 -12.9% | $53,890 +5.5% |
| 2003 | $4,535 -7% | $51,060 -15.7% |
| 2002 | $4,879 +53.8% | $60,560 |
| 2001 | $3,172 | $60,560 |
Find assessor info on the county website
Neighborhood: 63130
Nearby homes
- $776,7004 bd3 ba2.3k sqft556 Bedford Ave, Saint Louis, MO 63130Off Market

- $614,0003 bd2 ba2k sqft7390 Bedford Ave, Saint Louis, MO 63130Off Market
- $558,4003 bd2 ba2.1k sqft555 Stratford Ave, Saint Louis, MO 63130Off Market

- $550,6003 bd1 ba1.6k sqft551 Stratford Ave, Saint Louis, MO 63130Off Market
- $612,0002 bd2 ba2.6k sqft560 Bedford Ave, Saint Louis, MO 63130Off Market
- $552,0003 bd2 ba2k sqft559 Stratford Ave, Saint Louis, MO 63130Off Market
- $672,0004 bd2 ba2.1k sqft7394 Bedford Ave, Saint Louis, MO 63130Off Market
- $696,4003 bd3 ba2.5k sqft7373 Stratford Ave, Saint Louis, MO 63130Off Market
Nearby schools
GreatSchools rating
- 6/10Flynn Park Elementary SchoolGrades: K-5Distance: 0.3 mi
- 3/10Brittany WoodsGrades: 6-8Distance: 1.3 mi
- 3/10University City Sr. High SchoolGrades: 9-12Distance: 0.6 mi
Schools provided by the listing agent
- Elementary: Flynn Park Elem.
- Middle: Brittany Woods
- High: University City Sr. High
Source: MARIS. This data may not be complete. We recommend contacting the local school district to confirm school assignments for this home.
Get a cash offer in 3 minutes
Find out how much your home could sell for in as little as 3 minutes with a no-obligation cash offer.
Estimated market value
$740,600
Get a cash offer in 3 minutes
Find out how much your home could sell for in as little as 3 minutes with a no-obligation cash offer.
Estimated market value
$740,600
- Missouri
- Saint Louis County
- University City
- 63130
- 550 Bedford Ave
Nearby cities
Nearby neighborhoods
Nearby zip codes
Other University City Topics
