Skip main navigation
Off market
  • $382,000

    550 Bedrock Loop, West Richland, WA 99353

    3beds
    1,815sqft
    Townhouse
    Built in ----
    -- sqft lot
    $382,000 Zestimate®
    $210/sqft
    $2,351 Estimated rent

    Home value

    $382,000

    $363,000 - $401,000

    $2,351/mo

    Zestimate® history
    Loading
    Loading...

    Owner options

    List your home for rent

    $2,351/mo

    Rent Zestimate®

    Find your next renter with Zillow Rental Manager. Plus, with online applications, you can quickly screen prospective tenants – for free.

    Learn more

    $2,351/mo

    Rent Zestimate®

    Refinance and save

    $2,373/mo

    Est. payment

    Refinancing to a lower rate could help reduce your monthly payments and save thousands over the life of the loan.

    See today's rates

    $2,373/mo

    Est. payment

    Explore your selling options

    Work with a Zillow partner agent

    Leverage their expertise and Zillow's premium Showcase listings to get your home seen by more buyers.

    Get started

    List with your own agent

    Get your home in front of millions of buyers by listing it on Zillow.

    Learn how to do it

    Sell it yourself

    Take full control of how buyers see your home on Zillow by listing For Sale by Owner (FSBO).

    List your home

    What's special

    Grassy backyardsSleek quartz countertopsStunning sunsetsBreathtaking vistasGenerously sized walk-in closetLow-maintenance yardPicturesque hillside backdrop

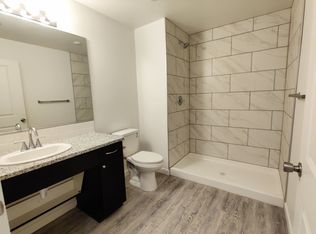
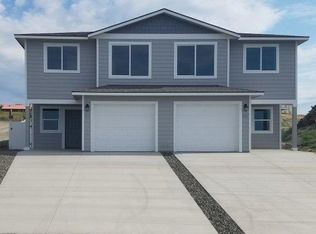
    Welcome to "The Malbec" by Red Mt. Construction, nestled in West Richland's newest townhome community! Set against a picturesque hillside backdrop, this residence boasts breathtaking vistas and stunning sunsets, offering an idyllic retreat. Enjoy the convenience of proximity to Red Mountain, enhancing the allure of this location. Uniquely designed with only the garage wall connecting, revel in the privacy of no shared walls in the living space. The Malbec presents a spacious floor plan spanning 1815 sq. ft., featuring 3 bedrooms and 2.5 bathrooms, complemented by a remarkable 3-car garage. Indulge in the luxury of included finishes that elevate this home's charm custom cabinets, sleek quartz countertops, waterproof luxury vinyl plank flooring, and more. The master bedroom is strategically positioned to capture the stunning western views, accompanied by a generously sized walk-in closet for added convenience and comfort. Experience the ease of a low-maintenance yard, boasting grassy backyards perfect for relaxation or outdoor gatherings. Whether you're captivated by the views, the thoughtful design, or the superior finishes, The Malbec embodies a lifestyle of modern elegance and convenience in a sought-after location. The first resident of this property will receive the washer and dryer as a move in gift. They will be yours to keep. $2,300.00 Per Month $2,300.00 Security Deposit $45.00 Application Fee (Each person aged 18 and older must apply) We support the Fair Housing Act. All units are leased on a non-discriminatory basis. Please contact Mike at Celski And Associates for a private showing. Thank you! 12-Month Lease Utilities are tenant responsibility. Renter's Insurance Required.

    This property is off market, which means it's not currently listed for sale or rent on Zillow. This may be different from what's available on other websites or public sources.

    Zillow last checked:

    Listing updated:

    Source: Zillow Rentals

    Facts & features

    Interior

    Bedrooms & bathrooms
    • Bedrooms: 3
    • Bathrooms: 3
    • Full bathrooms: 2
    • 1/2 bathrooms: 1
    Heating
    • Heat Pump
    Cooling
    • Central Air
    Appliances
    • Included: Dishwasher, Dryer, Washer
    • Laundry: In Unit
    Features
    • Walk In Closet
    • Flooring: Hardwood
    Interior area
    • Total interior livable area: 1,815 sqft

    Property

    Parking
    • Parking features: Off Street
    • Details: Contact manager
    Features
    • Exterior features: Walk In Closet
    Details
    • Parcel number: 101972060000041

    Construction

    Type & style
    • Home type: Townhouse
    • Property subtype: Townhouse

    Community & HOA

    Community
    • Deposit fee: $2,300
    Location
    • Region: West Richland

    Financial & listing details

    • Price per square foot: $210/sqft
    • Tax assessed value: $413,630
    • Annual tax amount: $4,395
    • Date on market: 2/3/2025
    • Date available: 02/10/2025
    • Lease term: 1 Year

    Price history

    DateEventPrice
    2/14/2025Listing removed$2,300$1/sqft
    Source: Zillow Rentals Report a problem
    2/3/2025Listed for rent$2,300$1/sqft
    Source: Zillow Rentals Report a problem
    1/17/2024Listing removed--
    Source: Zillow Rentals Report a problem
    12/28/2023Listed for rent$2,300$1/sqft
    Source: Zillow Rentals Report a problem
    4/30/2020Sold$312,500$172/sqft
    Source: PACMLS #243866 Report a problem

    Public tax history

    YearProperty taxesTax assessment
    2024$4,395 +23.5%$413,630 +23.9%
    2023$3,558 -5.1%$333,960
    2022$3,750 -6.2%$333,960 +3.1%
    2021$3,997 +2%$324,000 +6.5%
    2020$3,918 $304,090
    Find assessor info on the county website

    Neighborhood: 99353

    Nearby schools

    GreatSchools rating
    Get pre-qualified for a loan
    At Zillow Home Loans, we can pre-qualify you in as little as 5 minutes with no impact to your credit score.

    An equal housing lender. NMLS #10287.

    Sell for more on Zillow
    Get a Zillow Showcase℠ listing at no additional cost and you could sell for .
    $382,000
    2% more
    +$7,640
    With Zillow Showcase(estimated)
    $389,640