5 minutes to AT&T Center and downtown San Antonio. Solar panels, water softener, sprinklers, grass & new fence already installed! Modern 3-Bedroom Home Near Educational Hubs! Welcome to your dream property! This stunning 3-bedroom, 2-bathroom residence, practically brand new, offers the perfect blend of modern living and prime location. Nestled just a few blocks away from St. Philips College and the University of the Incarnate Word (UIW) training center, this home is ideal for students, educators, or anyone looking to immerse themselves in a vibrant community. Step inside and be captivated by the contemporary design, featuring spacious living areas filled with natural light, a stylish kitchen equipped with modern appliances, and well-appointed bathrooms that exude luxury. Each bedroom offers ample space, ensuring comfort for the whole family or guests. Primary suite already has His and Hers closets, but additional built-ins added to the Bedroom! Location is everything, and this home does not disappoint. Just half a block away, you'll find a beautiful park perfect for leisurely strolls or picnics, as well as the UIW's Bowden Eye Care Institute, part of the esteemed Rosenberg School of Optometry. Don't miss your chance to own this exceptional property that combines modern living with a vibrant community atmosphere. Schedule your viewing today and step into a world of possibilities!
Sold
Price Unknown
550 BELMONT, San Antonio, TX 78202
3beds
1,461sqft
Single Family Residence
Built in 2021
6,490 Square Feet Lot
$306,200 Zestimate®
$--/sqft
$2,055 Estimated rent
Home value
$306,200
$282,000 - $331,000
$2,055/mo
Zestimate® history
Owner options
List your home for rent
$2,055/mo
Rent Zestimate®
Find your next renter with Zillow Rental Manager. Plus, with online applications, you can quickly screen prospective tenants – for free.
$2,055/mo
Rent Zestimate®
Refinance and save
Refinancing to a lower rate could help reduce your monthly payments and save thousands over the life of the loan.
Explore your selling options
Work with a Zillow partner agent
Leverage their expertise and Zillow's premium Showcase listings to get your home seen by more buyers.
Get startedList with your own agent
Get your home in front of millions of buyers by listing it on Zillow.
Learn how to do itSell it yourself
Take full control of how buyers see your home on Zillow by listing For Sale by Owner (FSBO).
List your homeWhat's special
Zillow last checked:
Listing updated:
Listed by:
Mindy Romero TREC #739177 (469) 338-7823,
Central Metro Realty
Source: LERA MLS,MLS#: 1827591
Facts & features
Interior
Bedrooms & bathrooms
- Bedrooms: 3
- Bathrooms: 2
- Full bathrooms: 2
Primary bedroom
- Features: Walk-In Closet(s), Multi-Closets, Ceiling Fan(s), Full Bath
- Area: 195
- Dimensions: 13 x 15
Bedroom 2
- Area: 108
- Dimensions: 9 x 12
Bedroom 3
- Area: 120
- Dimensions: 10 x 12
Primary bathroom
- Features: Tub/Shower Separate, Separate Vanity
- Area: 150
- Dimensions: 10 x 15
Kitchen
- Area: 156
- Dimensions: 12 x 13
Living room
- Area: 208
- Dimensions: 13 x 16
Heating
- Central, Electric
Cooling
- Central Air
Appliances
- Included: Range, Disposal, Dishwasher
- Laundry: Main Level, Washer Hookup, Dryer Connection
Features
- One Living Area, Eat-in Kitchen, Kitchen Island, Utility Room Inside, Open Floorplan, Ceiling Fan(s), Solid Counter Tops
- Flooring: Ceramic Tile, Vinyl
- Has basement: No
- Has fireplace: No
- Fireplace features: Not Applicable
Interior area
- Total structure area: 1,461
- Total interior livable area: 1,461 sqft
Property
Parking
- Parking features: None, Pad Only (Off Street)
Features
- Levels: One
- Stories: 1
- Patio & porch: Covered
- Exterior features: Sprinkler System
- Pool features: None
- Fencing: Privacy
Lot
- Size: 6,490 Square Feet
Details
- Parcel number: 014340110130
Construction
Type & style
- Home type: SingleFamily
- Architectural style: Contemporary
- Property subtype: Single Family Residence
Materials
- Stone, Wood Siding, Stucco
- Foundation: Slab
- Roof: Heavy Composition
Condition
- Pre-Owned
- New construction: No
- Year built: 2021
Utilities & green energy
- Utilities for property: City Garbage service
Community & HOA
Community
- Features: None
- Subdivision: E. Houston So. To Hedges(Sa)
Location
- Region: San Antonio
Financial & listing details
- Tax assessed value: $86,850
- Annual tax amount: $6,588
- Date on market: 9/11/2025
- Cumulative days on market: 102 days
- Listing terms: Conventional,FHA,VA Loan,Cash
Price history
| Date | Event | Price |
|---|---|---|
| 11/10/2025 | Listing removed | $2,200$2/sqft |
Source: Zillow Rentals Report a problem | ||
| 9/21/2025 | Listed for rent | $2,200$2/sqft |
Source: Zillow Rentals Report a problem | ||
| 4/1/2025 | Sold | -- |
Source:  LERA MLS #1827591 Report a problem LERA MLS #1827591 Report a problem | ||
| 3/18/2025 | Pending sale | $320,000$219/sqft |
Source: LERA MLS #1827591 Report a problem | ||
| 3/1/2025 | Price change | $320,000-3%$219/sqft |
Source: LERA MLS #1827591 Report a problem | ||
| 2/27/2025 | Price change | $329,9500%$226/sqft |
Source: LERA MLS #1827591 Report a problem | ||
| 2/14/2025 | Price change | $329,9600%$226/sqft |
Source: LERA MLS #1827591 Report a problem | ||
| 1/24/2025 | Price change | $329,9700%$226/sqft |
Source: LERA MLS #1827591 Report a problem | ||
| 1/16/2025 | Price change | $329,9800%$226/sqft |
Source: LERA MLS #1827591 Report a problem | ||
| 1/3/2025 | Price change | $329,9900%$226/sqft |
Source: LERA MLS #1827591 Report a problem | ||
| 12/6/2024 | Listed for sale | $330,000+17.9%$226/sqft |
Source: LERA MLS #1827591 Report a problem | ||
| 8/5/2022 | Sold | -- |
Source: LERA MLS #1574176 Report a problem | ||
| 1/16/2022 | Pending sale | $280,000$192/sqft |
Source: LERA MLS #1574176 Report a problem | ||
| 1/10/2022 | Contingent | $280,000$192/sqft |
Source: LERA MLS #1574176 Report a problem | ||
| 11/30/2021 | Listed for sale | $280,000$192/sqft |
Source: LERA MLS #1574176 Report a problem | ||
| 9/28/2021 | Listing removed | -- |
Source: LERA MLS #1557047 Report a problem | ||
| 9/1/2021 | Listed for sale | $280,000$192/sqft |
Source: LERA MLS #1557047 Report a problem | ||
| 6/28/2016 | Sold | -- |
Source: Public Record Report a problem | ||
Public tax history
| Year | Property taxes | Tax assessment |
|---|---|---|
| 2025 | $2,120 +0% | $86,850 |
| 2024 | $2,119 -2.1% | $86,850 |
| 2023 | $2,165 +41.3% | $86,850 +53.6% |
| 2022 | $1,533 | $56,560 +20.9% |
| 2021 | -- | $46,770 +40.2% |
| 2020 | -- | $33,350 +10.2% |
| 2019 | $857 | $30,250 +30% |
| 2018 | $857 +322.6% | $23,270 +225.5% |
| 2017 | $203 +65.7% | $7,150 |
| 2016 | $122 -98.2% | $7,150 -12.7% |
| 2015 | $6,868 | $8,190 |
| 2014 | $6,868 | $8,190 |
| 2013 | -- | $8,190 |
| 2012 | -- | $8,190 |
| 2011 | -- | $8,190 |
| 2010 | -- | $8,190 |
| 2009 | -- | $8,190 |
| 2008 | -- | $8,190 +23.5% |
| 2007 | -- | $6,630 +2% |
| 2006 | -- | $6,500 +10.2% |
| 2005 | -- | $5,900 |
| 2004 | -- | -- |
| 2003 | -- | -- |
| 2002 | -- | -- |
| 2001 | -- | -- |
| 2000 | -- | -- |
Find assessor info on the county website
Neighborhood: Jefferson Heights
Nearby homes
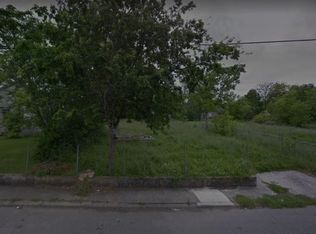
- $270,0006,534 Square Feet550 Belmont, San Antonio, TX 78202Off Market
- $100,100-- bd-- ba679 sqft554 Belmont, San Antonio, TX 78202Off Market
- $--3 bd2 ba1.5k sqft542 Belmont, San Antonio, TX 78202Sold

- $116,6002 bd1 ba816 sqft2655 E Commerce St, San Antonio, TX 78203Off Market
- $79,7001 bd1 ba528 sqft2651 E Commerce St, San Antonio, TX 78203Off Market
- $366,5006,534 Square Feet546 Belmont, San Antonio, TX 78202Off Market
- $91,6002 bd1 ba712 sqft555 Belmont, San Antonio, TX 78202Off Market
- $135,2002 bd1 ba1k sqft602 Belmont, San Antonio, TX 78202Off Market
Nearby schools
GreatSchools rating
- 3/10Washington Elementary SchoolGrades: PK-5Distance: 0.7 mi
- 3/10Davis Middle SchoolGrades: 7-8Distance: 3 mi
- 2/10Houston High SchoolGrades: 9-12Distance: 3.1 mi
Schools provided by the listing agent
- Elementary: Smith
- Middle: Poe
- High: Highlands
- District: San Antonio I.S.D.
Source: LERA MLS. This data may not be complete. We recommend contacting the local school district to confirm school assignments for this home.
Get a cash offer in 3 minutes
Find out how much your home could sell for in as little as 3 minutes with a no-obligation cash offer.
Estimated market value
$306,200
Get a cash offer in 3 minutes
Find out how much your home could sell for in as little as 3 minutes with a no-obligation cash offer.
Estimated market value
$306,200
Nearby cities
Nearby neighborhoods
Nearby zip codes
Other San Antonio Topics
