🏡 Welcome to Catalina Hills Development in Magnolia! Welcome to this well kept 3-bedroom, 1-bath home in Magnolia, Gloucester Township! This charming property offers comfortable one-level living with a spacious layout and plenty of potential to make it your own. The home features a newer roof, a welcoming front exterior, and a generous yard with plenty of room for outdoor enjoyment. Inside, you’ll find three bedrooms, a full bathroom, and a full unfinished basement offering excellent storage and plenty of possibilities for future use—whether you envision a recreation area, home office, or workshop. The large rear yard provides ample room for entertaining, gardening, pets, or simply enjoying the outdoors. Conveniently located in Gloucester Township with easy access to shopping, dining, major roadways, parks & surrounding communities. Well maintained, solid and full of potential this Magnolia home is ready for its next chapter! Professional Photos coming soon, showings to begin Oct 1 2026. See receipts in associated docs for roof & HVAC information. Home is in great shape, being sold as-is, seller will provide the CO.
For sale
$315,000
550 Beverly Dr, Magnolia, NJ 08049
3beds
1,116sqft
Single Family Residence
Built in 1960
0.39 Acres Lot
$314,800 Zestimate®
$282/sqft
$-- HOA
What's special
Welcoming front exteriorThree bedroomsNewer roofSpacious layoutComfortable one-level living
- 4 days
- 274
- 19
Zillow last checked:
Listing updated:
Listed by:
Donna Rossell 856-701-1562,
EXP Realty, LLC
Source: Bright MLS,MLS#: NJCD2127562
Facts & features
Interior
Bedrooms & bathrooms
- Bedrooms: 3
- Bathrooms: 1
- Full bathrooms: 1
- Main level bathrooms: 1
- Main level bedrooms: 3
Basement
- Area: 0
Heating
- Forced Air, Natural Gas
Cooling
- Central Air, Electric
Appliances
- Included: Water Heater
- Laundry: In Basement
Features
- Flooring: Carpet
- Basement: Full,Sump Pump,Unfinished
- Has fireplace: No
Interior area
- Total structure area: 1,116
- Total interior livable area: 1,116 sqft
- Finished area above ground: 1,116
- Finished area below ground: 0
Property
Parking
- Total spaces: 1
- Parking features: Garage Faces Front, Attached, Driveway, On Street
- Attached garage spaces: 1
- Has uncovered spaces: Yes
Accessibility
- Accessibility features: None
Features
- Levels: One
- Stories: 1
- Pool features: None
Lot
- Size: 0.39 Acres
- Dimensions: 75 x 225
Details
- Additional structures: Above Grade, Below Grade
- Parcel number: 150320500020
- Zoning:
- Special conditions: Standard
Construction
Type & style
- Home type: SingleFamily
- Architectural style: Ranch/Rambler
- Property subtype: Single Family Residence
Materials
- Frame
- Foundation: Block
- Roof: Architectural Shingle
Condition
- Good
- New construction: No
- Year built: 1960
Utilities & green energy
- Sewer: Public Sewer
- Water: Public
Community & HOA
Community
- Subdivision: Catalina Hills
HOA
- Has HOA: No
Location
- Region: Magnolia
- Municipality: GLOUCESTER TWP
Financial & listing details
- Price per square foot: $282/sqft
- Tax assessed value: $167,100
- Annual tax amount: $7,186
- Date on market: 10/1/2026
- Listing agreement: Exclusive Right To Sell
- Listing terms: Conventional,Cash,FHA,VA Loan
- Ownership: Fee Simple
Estimated market value
$314,800
$299,000 - $331,000
$2,603/mo
Price history
| Date | Event | Price |
|---|---|---|
| 10/1/2026 | Listed for sale | $315,000$282/sqft |
Source:  Bright MLS #NJCD2127562 Report a problem Bright MLS #NJCD2127562 Report a problem | ||
Public tax history
| Year | Property taxes | Tax assessment |
|---|---|---|
| 2026 | $7,187 +2.9% | $167,100 |
| 2025 | $6,983 +1.8% | $167,100 |
| 2024 | $6,861 +4.1% | $167,100 |
| 2023 | $6,594 +5.2% | $167,100 |
| 2022 | $6,267 -5.7% | $167,100 |
| 2021 | $6,647 +2.2% | $167,100 |
| 2020 | $6,505 +0.4% | $167,100 |
| 2019 | $6,477 | $167,100 |
| 2018 | $6,477 +5.7% | $167,100 |
| 2017 | $6,129 +7.7% | $167,100 |
| 2016 | $5,690 +0.6% | $167,100 |
| 2015 | $5,656 +5.3% | $167,100 |
| 2014 | $5,371 +3.2% | $167,100 |
| 2012 | $5,202 +1.6% | $167,100 |
| 2011 | $5,120 +6.7% | $167,100 |
| 2010 | $4,797 +4.7% | $167,100 +87.3% |
| 2009 | $4,580 | $89,200 |
| 2008 | -- | $89,200 |
| 2007 | -- | $89,200 |
| 2006 | -- | $89,200 |
| 2005 | -- | $89,200 |
| 2004 | -- | $89,200 |
| 2003 | -- | $89,200 |
| 2002 | -- | $89,200 |
| 2001 | -- | $89,200 |
Find assessor info on the county website
Monthly payment
Est. payment
Payment breakdown
Explore the cost of this home by adjusting the details. Changes won't be saved.Climate risks
Neighborhood: 08049
Nearby schools
Schools provided by the listing agent
- District: Black Horse Pike Regional Schools
Source: Bright MLS. This data may not be complete. We recommend contacting the local school district to confirm school assignments for this home.
Similar homes
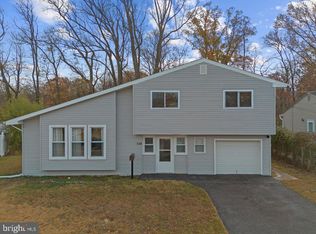
- $399,9993 bd2 ba1.2k sqft611 Pasadena Dr, Magnolia, NJ 08049For Sale

 MLS ID #NJCD2127062, Renee McDevitt, Redfin. Bright MLS
 - $311,0003 bd1 ba1k sqft611 Jackson Ave, Magnolia, NJ 08049For Sale
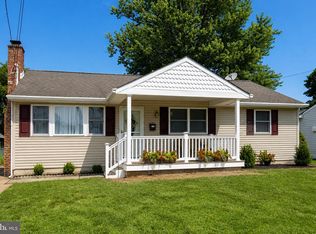 MLS ID #NJCD2120958, Jerry McManus, Keller Williams Realty - Washington Township. Bright MLS
 - $265,0003 bd1 ba702 sqft415 Ashland Ave #7, Magnolia, NJ 08049For Sale
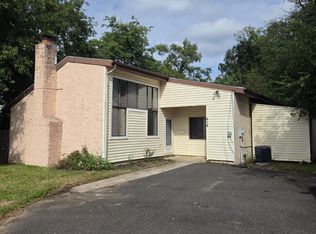 MLS ID #NJCD2128000, Angela Candelario, Moon Dog Management LLC. Bright MLS
 - $--4 bd2 ba1.3k sqft121 Knight Ave, Runnemede, NJ 08078Auction
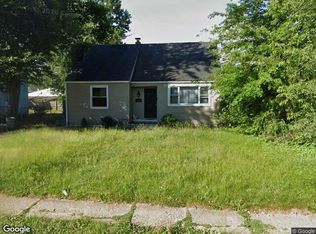 Xome
Xome - $300,0003 bd2 ba1.3k sqft1604 Chestnut Ave, Haddon Heights, NJ 08035For SaleMLS ID #NJCD2125994, Andrea Previte, Weichert Realtors - Moorestown. Bright MLS
- $325,0003 bd2 ba1.2k sqft39 Worthington Ave, Bellmawr, NJ 08031For SaleMLS ID #NJCD2126972, Anixa Criss, EXP Realty, LLC. Bright MLS
- $345,0004 bd2 ba1.5k sqft38 Ellen Dr, Bellmawr, NJ 08031For SaleMLS ID #NJCD2128178, John Lauk, Coldwell Banker Realty. Bright MLS
- $265,0003 bd1 ba1k sqft205 Phillips Ave, Magnolia, NJ 08049For SaleMLS ID #NJCD2125610, Jennifer Smith, HomeSmart First Advantage Realty. Bright MLS
- $349,9003 bd2 ba1.5k sqft203 S Atlantic Ave E, Stratford, NJ 08084For SaleMLS ID #NJCD2126216, Erin Lewandowski, BHHS Fox & Roach-Moorestown. Bright MLS
- $325,0003 bd1 ba1.3k sqft28 6th Ave, Glendora, NJ 08029For SaleMLS ID #NJCD2126624, Shenna Hines, Redfin. Bright MLS
- $285,0002 bd1 ba1.2k sqft110 Oak Ave, Bellmawr, NJ 08031For SaleMLS ID #NJCD2127982, Silvia Hatzell, Keller Williams - Main Street. Bright MLS
- $325,0003 bd2 ba1k sqft882 Crescent Ave, Runnemede, NJ 08078For SaleMLS ID #NJCD2127132, Michelle Smith, Weichert Realtors-Turnersville. Bright MLS
- $294,9903 bd1 ba1k sqft222 Miller Ave, Lawnside, NJ 08045For SaleMLS ID #NJCD2124990, Patrick Gorman, Keller Williams - Main Street. Bright MLS
- $300,0003 bd3 ba1.3k sqft162 Kirkbride Rd, Voorhees, NJ 08043For SaleMLS ID #NJCD2127748, Karen Owens, Long & Foster Real Estate, Inc.. Bright MLS
- $305,0003 bd1 ba1.1k sqft124 S Browning Ave, Somerdale, NJ 08083For SaleMLS ID #NJCD2126652, Kimberlee McClellan, Ai Brokers LLC. Bright MLS
- $335,0003 bd1 ba1k sqft75 N Cedar Ave, Bellmawr, NJ 08031For SaleMLS ID #NJCD2127036, Jeff George, BHHS Fox & Roach-Center City Walnut. Bright MLS
