Stunning Ridge-Top Estate in Leatherwood Mountains
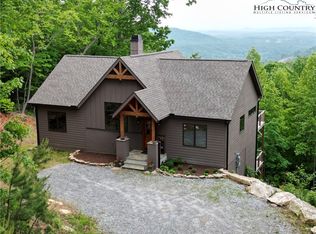
Perched atop a scenic ridge within the gated community of Leatherwood Mountains, this exquisite home combines luxury living with equestrian elegance. Thoughtfully designed and impeccably crafted, the property offers everything you and your horses could need—along with panoramic views that stretch from sunrise to sunset.
Inside, the home showcases refined finishes and exceptional craftsmanship. The gourmet kitchen features expansive granite countertops, including a large island that flows seamlessly into the open dining and living areas—perfect for entertaining. The living room’s custom stone fireplace, floor-to-ceiling windows, and automated southern-facing shades highlight both sophistication and comfort.
The primary suite offers a peaceful retreat, with floor-to-ceiling windows and direct access to the open deck where a six-person hot tub awaits. Both bathrooms feature oversized showers, and the primary includes dual vanities. A convenient office is located just off the kitchen and laundry area; with an expanded septic permit for three bedrooms, this space can easily be converted into a guest room if desired.
Situated on over 10 acres, the property includes a two-stall barn and a fenced pasture area—ideal for horses. Equestrian enthusiasts will appreciate the access to over 50 miles of horseback and hiking trails throughout Leatherwood Mountains.
Car enthusiasts will love the three-bay garage, offering more than 1,500 square feet of space with Swisstrax flooring. The additional area has been outfitted as a home gym, providing plenty of room for hobbies or storage.
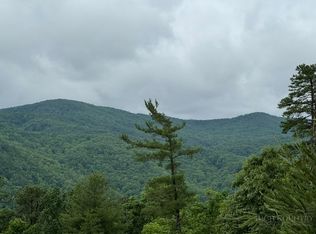
Outdoor living is at its finest here, with multiple decks, a pergola-covered entertaining space, and breathtaking views of Grandfather Mountain and the surrounding Blue Ridge vistas. At an elevation of over 2,000 feet, every angle offers an awe-inspiring perspective.
Residents enjoy all Leatherwood amenities, including a community pavilion, pool, tennis and pickleball courts, playground, and access to on-site businesses such as a seasonal restaurant, campground, equestrian center, guided trail rides, trout waters, and a new zipline course.
Additional features include a whole-house generator, state-of-the art Geothermal heating system, professional landscaping, and meticulous stonework throughout the exterior and garage.
Whether you’re seeking a full-time residence, mountain retreat, or vacation rental, this remarkable home offers a rare combination of luxury, functionality, and natural beauty.
Schedule your private showing today and experience this one-of-a-kind Leatherwood Mountains property for yourself.
For sale
$1,425,000
550 Big Sky Road, Ferguson, NC 28624
2beds
2,467sqft
Single Family Residence
Built in 2016
10 Acres Lot
$1,338,400 Zestimate®
$578/sqft
$183/mo HOA
What's special
Two-stall barnAutomated southern-facing shadesGourmet kitchenMultiple decksFloor-to-ceiling windowsProfessional landscapingSix-person hot tub
- 323 days
- 248
- 15
Zillow last checked:
Listing updated:
Listed by:
Trevor Whitson (336)973-5028,
Leatherwood Mountains Homes & Sales, Llc.
Source: High Country AOR,MLS#: 258847 Originating MLS: High Country Association of Realtors Inc.
Originating MLS: High Country Association of Realtors Inc.Facts & features
Interior
Bedrooms & bathrooms
- Bedrooms: 2
- Bathrooms: 2
- Full bathrooms: 2
Heating
- Geothermal
Cooling
- 1 Unit
Appliances
- Included: Dryer, Dishwasher, Disposal, Gas Range, Gas Water Heater, Microwave Hood Fan, Microwave, Refrigerator, Tankless Water Heater, Washer
- Laundry: Main Level
Features
- Furnished, Handicap Access, Hot Tub/Spa, Vaulted Ceiling(s)
- Basement: Crawl Space
- Has fireplace: Yes
- Fireplace features: Gas, Vented
- Furnished: Yes
Interior area
- Total structure area: 2,467
- Total interior livable area: 2,467 sqft
- Finished area above ground: 2,467
- Finished area below ground: 0
Property
Parking
- Total spaces: 3
- Parking features: Attached, Driveway, Garage, Gravel, Paved, Private, Three or more Spaces
- Has attached garage: Yes
- Has uncovered spaces: Yes
Features
- Levels: One
- Stories: 1
- Patio & porch: Multiple
- Exterior features: Horse Facilities, Hot Tub/Spa, Gravel Driveway, Paved Driveway
- Pool features: Community
- Has spa: Yes
- Spa features: Hot Tub
- Has view: Yes
- View description: Long Range, Mountain(s), Southern Exposure
- Waterfront features: Pond
Lot
- Size: 10 Acres
Details
- Additional structures: Barn(s)
- Parcel number: 2877415778
- Zoning description: R1
- Horse amenities: Horses Allowed
Construction
Type & style
- Home type: SingleFamily
- Architectural style: Craftsman,Mountain
- Property subtype: Single Family Residence
Materials
- Stone, Stone Veneer, Wood Siding, Wood Frame
- Roof: Architectural,Shingle
Condition
- Year built: 2016
Utilities & green energy
- Electric: Generator
- Sewer: Septic Permit 3 Bedroom
- Water: Private, Well
- Utilities for property: High Speed Internet Available
Community & HOA
Community
- Features: Equestrian Community, Fishing, Gated, Pickleball, Pool, Tennis Court(s), Trails/Paths, Long Term Rental Allowed, Short Term Rental Allowed
- Security: Closed Circuit Camera(s), Radon Mitigation System
- Subdivision: Leatherwood
HOA
- Has HOA: Yes
- HOA fee: $2,200 annually
Location
- Region: Ferguson
Financial & listing details
- Price per square foot: $578/sqft
- Tax assessed value: $1,357,060
- Annual tax amount: $6,631
- Date on market: 10/30/2025
- Listing terms: Cash,Conventional,New Loan
- Road surface type: Paved
Estimated market value
$1,338,400
$1.27M - $1.41M
$1,895/mo
Price history
| Date | Event | Price |
|---|---|---|
| 10/30/2025 | Listed for sale | $1,425,000+50%$578/sqft |
Source:  High Country AOR #258847 Report a problem High Country AOR #258847 Report a problem | ||
| 10/21/2020 | Sold | $950,000-14.8%$385/sqft |
Source: High Country AOR #220422 Report a problem | ||
| 9/14/2020 | Pending sale | $1,115,000$452/sqft |
Source: Leatherwood Mountains Homes & Sales, Llc. #220422 Report a problem | ||
| 2/24/2020 | Listed for sale | $1,115,000+725.9%$452/sqft |
Source: Leatherwood Mountains Homes & Sales, Llc. #220422 Report a problem | ||
| 9/8/2014 | Sold | $135,000$55/sqft |
Source: Public Record Report a problem | ||
Public tax history
| Year | Property taxes | Tax assessment |
|---|---|---|
| 2025 | $6,632 -2.2% | $1,357,060 +52.1% |
| 2024 | $6,779 | $892,000 |
| 2023 | $6,779 | $892,000 |
| 2022 | $6,779 | $892,000 |
| 2021 | $6,779 +1.5% | $892,000 +1.5% |
| 2020 | $6,676 +32.8% | $878,430 |
| 2019 | $5,027 | $878,430 +34.6% |
| 2018 | $5,027 | $652,830 |
| 2017 | $5,027 +70.3% | $652,830 +67.7% |
| 2016 | $2,952 | $389,210 +208.6% |
| 2015 | $2,952 +196.3% | $126,120 0% |
| 2014 | $996 -21.8% | $126,130 -25.7% |
| 2012 | $1,274 | $169,800 |
Find assessor info on the county website
Monthly payment
Est. payment
Payment breakdown
Explore the cost of this home by adjusting the details. Changes won't be saved.Climate risks
Neighborhood: 28624
Nearby schools
Schools provided by the listing agent
- Elementary: Boomer-Ferguson
- Middle: Central Wilkes
- High: Wilkes Central
Source: High Country AOR. This data may not be complete. We recommend contacting the local school district to confirm school assignments for this home.
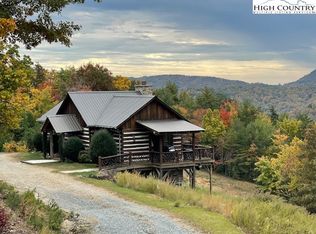
Similar homes
- $895,0003 bd3 ba2.5k sqft1155 Elk Ridge Road, Ferguson, NC 28624For Sale
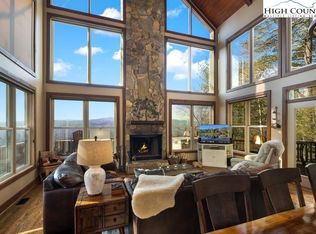 MLS ID #259966, Trevor Whitson. High Country AOR
 - $895,0002 bd2 ba1.4k sqft130 Hawkbill Road, Ferguson, NC 28624For Sale
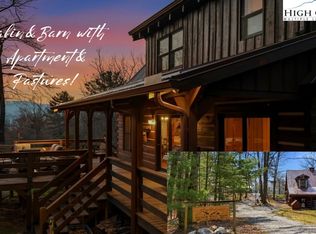 MLS ID #260874, Kim Mateiko. High Country AOR
 - $735,0003 bd2 ba2.4k sqft414 Elk Horn Road, Ferguson, NC 28624For Sale
 MLS ID #258949, Trevor Whitson. High Country AOR
 - $1,100,0003 bd3 ba2.2k sqft4880 Nightingale Lane, Lenoir, NC 28645For Sale
 MLS ID #264269, Chad Vincent. High Country AOR
