One floor living at its finest! This 2 bedroom, 2 bathroom, original owner, absolutely stunning & meticulously maintained ranch home in the sought after 55+ community of Jacob’s Farms in Forks Twp is ready for you to call it home! This home has everything you’re looking for - gleaming hardwood floors, expansive modern eat-in kitchen with updated appliances (2017), new Andersen windows throughout (2022), efficient gas heat with recently updated furnace and central AC (2018), newly replaced water heater (2022), newer roof (2014), gorgeous 3-season room w/ access to a heated and cooled 2-car garage w/ new doors (2020) and epoxy floor (2023), rear Trex deck, pristine landscaping and a whole home generator for peace of mind. The location in the community can’t be beat either with the home being right across the street from the clubhouse with tons of social activities on a regular basis as well as the bocce and pickleball courts. This could be one of if not the nicest homes in all of Jacob’s Farms and if you think the photos look great just wait until you see it in person! If you’re looking for a completely move-in ready, single floor home in a peaceful, quiet, active adult community that offers privacy yet is close to all you could want like restaurants, shopping, and entertainment, then this is the home for you! Homes like this do not come on the market often and when they do they sell quickly so don’t miss out, come see this home today!
Sold for $280,000
$280,000
550 Biltmore Ave, Easton, PA 18040
2beds
1,732sqft
Manufactured Home, Single Family Residence
Built in 2004
4,007 Square Feet Lot
$298,800 Zestimate®
$162/sqft
$2,151 Estimated rent
Home value
$298,800
$269,000 - $332,000
$2,151/mo
Zestimate® history
Owner options
List your home for rent
$2,151/mo
Rent Zestimate®
Find your next renter with Zillow Rental Manager. Plus, with online applications, you can quickly screen prospective tenants – for free.
$2,151/mo
Rent Zestimate®
Refinance and save
$2,613/mo
Est. payment
Refinancing to a lower rate could help reduce your monthly payments and save thousands over the life of the loan.
$2,613/mo
Est. payment
Explore your selling options
Work with a Zillow partner agent
Leverage their expertise and Zillow's premium Showcase listings to get your home seen by more buyers.
Get startedList with your own agent
Get your home in front of millions of buyers by listing it on Zillow.
Learn how to do itSell it yourself
Take full control of how buyers see your home on Zillow by listing For Sale by Owner (FSBO).
List your homeWhat's special
New andersen windowsNewer roofUpdated appliancesRear trex deckPristine landscapingCentral acEfficient gas heat
Zillow last checked:
Listing updated:
Listed by:
Eric Huber 484-375-7592,
IronValley RE of Lehigh Valley
Bought with:
Nicole E. Schaarschmidt, RS340645
Great American Real Estate Co
Source: GLVR,MLS#: 762217 Originating MLS: Lehigh Valley MLS
Originating MLS: Lehigh Valley MLSFacts & features
Interior
Bedrooms & bathrooms
- Bedrooms: 2
- Bathrooms: 2
- Full bathrooms: 2
Rooms
- Room types: Sunroom, Three Season
Primary bedroom
- Level: First
- Dimensions: 14.40 x 12.80
Bedroom
- Level: First
- Dimensions: 13.30 x 10.10
Primary bathroom
- Level: First
- Dimensions: 9.10 x 7.80
Dining room
- Level: First
- Dimensions: 13.00 x 12.80
Family room
- Level: First
- Dimensions: 14.00 x 12.80
Foyer
- Level: First
- Dimensions: 4.40 x 4.10
Other
- Level: First
- Dimensions: 9.20 x 5.30
Kitchen
- Level: First
- Dimensions: 21.90 x 13.30
Laundry
- Level: First
- Dimensions: 9.20 x 5.10
Sunroom
- Level: First
- Dimensions: 24.30 x 11.60
Heating
- Forced Air, Gas
Cooling
- Central Air
Appliances
- Included: Dryer, Dishwasher, Gas Oven, Gas Range, Gas Water Heater, Microwave, Refrigerator, Washer
- Laundry: Main Level
Features
- Dining Area, Separate/Formal Dining Room, Eat-in Kitchen, Handicap Access, Mud Room, Family Room Main Level, Utility Room, Central Vacuum
- Windows: Replacement Windows
- Basement: Crawl Space
- Has fireplace: Yes
- Fireplace features: Family Room, Wood Burning
Interior area
- Total interior livable area: 1,732 sqft
- Finished area above ground: 1,732
- Finished area below ground: 0
Property
Parking
- Total spaces: 2
- Parking features: Attached, Garage
- Attached garage spaces: 2
Features
- Levels: One
- Stories: 1
- Patio & porch: Covered, Deck, Enclosed, Patio, Porch
- Exterior features: Covered Patio, Deck, Handicap Accessible, Porch, Shed
Lot
- Size: 4,007 Square Feet
- Features: Flat
Details
- Additional structures: Shed(s)
- Parcel number: J9 13 7BT4 0311
- Zoning: GB
- Special conditions: None
Construction
Type & style
- Home type: MobileManufactured
- Architectural style: Ranch,Manufactured Home
- Property subtype: Manufactured Home, Single Family Residence
Materials
- Vinyl Siding
- Roof: Asphalt,Fiberglass
Condition
- Year built: 2004
Utilities & green energy
- Electric: 200+ Amp Service, Circuit Breakers
- Sewer: Public Sewer
- Water: Public
Community & HOA
Community
- Senior community: Yes
- Subdivision: Jacob's Farms
HOA
- Has HOA: Yes
- HOA fee: $747 monthly
Location
- Region: Easton
Financial & listing details
- Price per square foot: $162/sqft
- Tax assessed value: $44,600
- Annual tax amount: $3,976
- Date on market: 8/2/2025
- Cumulative days on market: 37 days
- Road surface type: Paved
Price history
| Date | Event | Price |
|---|---|---|
| 10/10/2025 | Sold | $280,000-1.8%$162/sqft |
Source:  GLVR #762217 Report a problem GLVR #762217 Report a problem | ||
| 9/8/2025 | Pending sale | $285,000$165/sqft |
Source: GLVR #762217 Report a problem | ||
| 8/26/2025 | Price change | $285,000-3.4%$165/sqft |
Source: GLVR #762217 Report a problem | ||
| 8/12/2025 | Price change | $295,000-1.3%$170/sqft |
Source: GLVR #762217 Report a problem | ||
| 8/2/2025 | Listed for sale | $299,000$173/sqft |
Source: GLVR #762217 Report a problem | ||
Public tax history
| Year | Property taxes | Tax assessment |
|---|---|---|
| 2025 | $3,976 +1.7% | $44,600 |
| 2024 | $3,908 +1.5% | $44,600 |
| 2023 | $3,849 | $44,600 |
| 2022 | $3,849 +631.3% | $44,600 |
| 2021 | $526 | $44,600 |
| 2020 | $526 | $44,600 |
| 2018 | $526 | $44,600 |
| 2017 | -- | $44,600 |
| 2016 | -- | $44,600 |
| 2015 | -- | $44,600 |
| 2014 | -- | $44,600 |
| 2013 | -- | $44,600 |
| 2012 | -- | $44,600 |
| 2011 | -- | $44,600 |
| 2010 | -- | $44,600 +9.9% |
| 2004 | -- | $40,600 |
Find assessor info on the county website
Neighborhood: 18040
Nearby homes
- $225,0002 bd2 ba1.4k sqft542 Biltmore Ave, Easton, PA 18040Sold

- $215,9002 bd2 ba1.3k sqft558 Biltmore Ave, Easton, PA 18040Off Market
- $287,5002 bd2 ba1.7k sqft534 Biltmore Ave, Easton, PA 18040Off Market
- $262,0003 bd2 ba1.8k sqft639 San Simeon Pl, Easton, PA 18040Sold
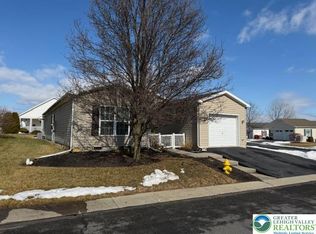
- $215,9002 bd2 ba1.4k sqft566 Biltmore Ave, Easton, PA 18040Off Market
- $216,0002 bd2 ba1.4k sqft526 Biltmore Ave, Easton, PA 18040Off Market
- $245,0002 bd2 ba1.7k sqft647 San Simeon Pl, Easton, PA 18040Sold
- $289,9002 bd2 ba1.8k sqft636 San Simeon Pl, Easton, PA 18040For Sale
Nearby schools
GreatSchools rating
- 7/10Shawnee El SchoolGrades: K-5Distance: 2.6 mi
- 4/10Easton Area Middle SchoolGrades: 6-8Distance: 2.6 mi
- 4/10Easton Area High SchoolGrades: 9-12Distance: 4.3 mi
Schools provided by the listing agent
- District: Easton
Source: GLVR. This data may not be complete. We recommend contacting the local school district to confirm school assignments for this home.
Get a cash offer in 3 minutes
Find out how much your home could sell for in as little as 3 minutes with a no-obligation cash offer.
Estimated market value
$298,800
Get a cash offer in 3 minutes
Find out how much your home could sell for in as little as 3 minutes with a no-obligation cash offer.
Estimated market value
$298,800
- Pennsylvania
- Northampton County
- Easton
- 18040
- 550 Biltmore Ave
Nearby cities
Nearby neighborhoods
Nearby zip codes
Other Easton Topics
