Skip main navigation
Sold for $610,000
  • $610,000

    550 Bogey Ct, Graniteville, SC 29829

    4beds
    3,016sqft
    Single Family Residence
    Built in 2025
    0.75 Acres Lot
    $572,300 Zestimate®
    $202/sqft
    $2,753 Estimated rent

    Home value

    $572,300

    $527,000 - $624,000

    $2,753/mo

    Zestimate® history
    Loading
    Loading...

    Owner options

    List your home for rent

    $2,753/mo

    Rent Zestimate®

    Find your next renter with Zillow Rental Manager. Plus, with online applications, you can quickly screen prospective tenants – for free.

    Learn more

    $2,753/mo

    Rent Zestimate®

    Refinance and save

    $3,478/mo

    Est. payment

    Refinancing to a lower rate could help reduce your monthly payments and save thousands over the life of the loan.

    See today's rates

    $3,478/mo

    Est. payment

    Explore your selling options

    Work with a Zillow partner agent

    Leverage their expertise and Zillow's premium Showcase listings to get your home seen by more buyers.

    Get started

    List with your own agent

    Get your home in front of millions of buyers by listing it on Zillow.

    Learn how to do it

    Sell it yourself

    Take full control of how buyers see your home on Zillow by listing For Sale by Owner (FSBO).

    List your home

    What's special

    Gas fireplaceRocking chair front porchFarmhouse sinkWalk-in pantryQuiet cul-de-sacCoffered ceilingSleek quartz countertops
    $10,000 towards buyers closing costs or upgrades with accepted contract prior to completion.Custom-built 4 bedroom 3 bathroom new construction home on 0.75 acre lot nestled on a quiet cul-de-sac! Crafted with meticulous attention to detail, this ranch-style residence boasts a blend of elegance and functionality that will captivate your heart! As you approach, you'll notice the timeless appeal of the charming rocking chair front porch that invites you to relax and enjoy your surroundings! The stained double front entry doors lead guests to the spacious foyer with high ceilings! Inside, the open, light-filled floor plan welcomes you with high ceilings and many upgraded finishes throughout! The living room features a gas fireplace, a beautiful coffered ceiling, creating a wonderful retreat for gatherings! The gourmet kitchen is a chef's delight, complete with sleek quartz countertops, an island, a farmhouse sink, a range, undermount microwave and a walk-in pantry! There is a breakfast room plus dining room with a double tray ceiling that could be used as a great office space! The owner's suite boasts a tray ceiling and a spa-like bathroom with two separate marble top vanities, soaking tub, separate shower and nice sized walk-in closet! The main level also offers two additional mirror image bedrooms each with a walk-in closet and a nearby Jack/Jill bathroom with double sink marble top vanity! Upstairs, you'll find the spacious 4th bedroom with a full bathroom and walk in closet! Fantastic covered back porch! Outside, the size entry 2-car garage, tankless hot water heater, sod, and sprinkler system enhance convenience and comfort! Don't miss the opportunity to make this exquisite property your own! This home promises a lifestyle of luxury, comfort, and sophistication! No city taxes!

    Zillow last checked:

    Listing updated:

    Listed by:

    Shannon D Rollings 803-278-1818,

    Shannon Rollings Real Estate

    Bought with:

    Stephanie Celeste King, 126172

    United Real Estate, Aiken

    Source: Aiken MLS,MLS#: 215924MLS Logo

    Facts & features

    Interior

    Bedrooms & bathrooms
    • Bedrooms: 4
    • Bathrooms: 3
    • Full bathrooms: 3
    Primary bedroom
    • Level: Main
    • Area: 195
    • Dimensions: 15 x 13
    Bedroom 2
    • Level: Main
    • Area: 143
    • Dimensions: 13 x 11
    Bedroom 3
    • Level: Main
    • Area: 143
    • Dimensions: 13 x 11
    Bedroom 4
    • Level: Upper
    • Area: 286
    • Dimensions: 22 x 13
    Dining room
    • Level: Main
    • Area: 132
    • Dimensions: 12 x 11
    Kitchen
    • Level: Main
    • Area: 180
    • Dimensions: 18 x 10
    Laundry
    • Level: Main
    • Area: 70
    • Dimensions: 10 x 7
    Other
    • Description: Mudroom
    • Level: Main
    • Area: 60
    • Dimensions: 10 x 6
    Other
    • Description: Breakfast Room
    • Level: Main
    • Area: 100
    • Dimensions: 10 x 10
    Heating
    • Fireplace(s), Forced Air
    Cooling
    • Central Air
    Appliances
    • Included: See Remarks, Microwave, Range, Tankless Water Heater, Dishwasher
    Features
    • Snack Bar, Solid Surface Counters, Walk-In Closet(s), Bedroom on 1st Floor, Cathedral Ceiling(s), Ceiling Fan(s), Kitchen Island, Primary Downstairs, Pantry, See Remarks
    • Basement: None
    • Number of fireplaces: 1
    • Fireplace features: Gas, Living Room
    Interior area
    • Total structure area: 3,016
    • Total interior livable area: 3,016 sqft
    • Finished area above ground: 3,016
    • Finished area below ground: 0

    Property

    Parking
    • Total spaces: 2
    • Parking features: See Remarks, Driveway, Garage Door Opener
    • Garage spaces: 2
    • Has uncovered spaces: Yes
    Features
    • Levels: Two
    • Patio & porch: Patio, Porch
    • Exterior features: See Remarks
    • Pool features: None
    Lot
    • Size: 0.75 Acres
    • Dimensions: 0.75 Acres
    • Features: See Remarks, Cul-De-Sac, Sprinklers In Front, Sprinklers In Rear
    Details
    • Additional structures: See Remarks
    • Parcel number: 0501111014
    • Special conditions: Standard
    • Horse amenities: None

    Construction

    Type & style
    • Home type: SingleFamily
    • Architectural style: Ranch
    • Property subtype: Single Family Residence
    Materials
    • HardiPlank Type
    • Foundation: Slab
    • Roof: Composition,Shingle
    Condition
    • New construction: Yes
    • Year built: 2025

    Utilities & green energy

    • Sewer: Septic Tank
    • Water: Public
    • Utilities for property: Cable Available

    Community & HOA

    Community
    • Features: See Remarks
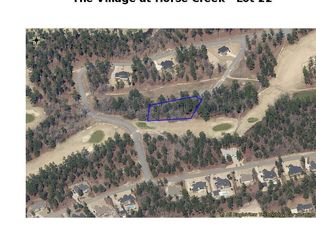
    • Subdivision: Horse Creek
    HOA
    • Has HOA: No
    Location
    • Region: Graniteville

    Financial & listing details

    • Price per square foot: $202/sqft
    • Tax assessed value: $45,000
    • Annual tax amount: $687
    • Date on market: 7/25/2025
    • Cumulative days on market: 214 days
    • Listing terms: Contract
    • Road surface type: Paved

    Price history

    DateEventPrice
    9/22/2025Sold$610,000$202/sqft
    Source: Aiken MLS #215924 Report a problem
    9/4/2025Pending sale$610,000$202/sqft
    Source: REALTORS® of Greater Augusta #538529 Report a problem
    7/25/2025Listed for sale$610,000$202/sqft
    Source: Aiken MLS #215924 Report a problem
    7/25/2025Pending sale$610,000$202/sqft
    Source: REALTORS® of Greater Augusta #538529 Report a problem
    5/19/2025Price change$610,000-0.7%$202/sqft
    Source: REALTORS® of Greater Augusta #538529 Report a problem
    2/20/2025Listed for sale$614,000+1435%$204/sqft
    Source: Aiken MLS #215924 Report a problem
    8/13/2024Sold$40,000$13/sqft
    Source: Public Record Report a problem
    12/30/2016Sold$40,000$13/sqft
    Source: Public Record Report a problem

    Public tax history

    YearProperty taxesTax assessment
    2025$687 +32%$2,700 +21.6%
    2024$520 -0.1%$2,220
    2023$521 +1.2%$2,220
    2022$515 -0.1%$2,220
    2021$515 -9.3%$2,220 -7.5%
    2020$568 $2,400
    2019-- $2,400
    2018$608 $2,400
    2017$608 +496.2%--
    2016$102 --
    2015$102 +11.7%--
    2014$91 --
    2013$91 --
    Find assessor info on the county website

    Neighborhood: 29829

    Nearby schools

    GreatSchools rating
    Schools provided by the listing agent
    • Elementary: Gloverville
    • Middle: Leavelle Mccampbell
    • High: Midland Valley

    Source: Aiken MLS. This data may not be complete. We recommend contacting the local school district to confirm school assignments for this home.

    Get pre-qualified for a loan
    At Zillow Home Loans, we can pre-qualify you in as little as 5 minutes with no impact to your credit score.

    An equal housing lender. NMLS #10287.

    Sell for more on Zillow
    Get a Zillow Showcase℠ listing at no additional cost and you could sell for .
    $572,300
    2% more
    +$11,446
    With Zillow Showcase(estimated)
    $583,746