Tucked away on a quiet dead-end street and surrounded by the peaceful backdrop of over 140 acres of open farmland, this beautifully refreshed 4 bedroom, 2½ bath colonial offers over 2,140 square feet of inviting living space and sits on a spacious and private .62 acre lot. With scenic views and thoughtful updates throughout, this home is ready for its next owners to move in and begin making memories. Step inside to find all new vinyl plank flooring flowing throughout the main level. The welcoming living room is filled with natural light from a large front window that perfectly frames the sweeping farmland views. Just beyond, the generously sized dining room provides plenty of space for gatherings and entertaining while overlooking the completely renovated kitchen. Designed with both style and function in mind, the kitchen features stainless steel appliances, all new cabinetry with soft-close drawers, quartz countertops, abundant storage, and a convenient breakfast bar for casual dining. A few steps down leads to the comfortable family room highlighted by a beautiful brick fireplace, creating a warm and inviting space to relax. This level also connects to the laundry room and convenient half bath. One of the true highlights of the home is the enclosed sunroom, offering over 375 square feet of additional living space with both heat and central air making this a bright and versatile room that is ideal for entertaining, gatherings, or simply enjoying the peaceful setting year-round. Upstairs you’ll find all new carpeting and four generously sized bedrooms. The hall bath has been completely updated with a new vanity, tub, and tile surround, while the spacious primary bedroom features its own fully renovated private bath with a walk-in shower, new vanity, toilet, and tile surround. Additional major improvements include a brand new front door, new roof, and a new gas furnace and central air system, providing comfort and peace of mind for years to come. The full basement offers extensive storage space and future possibilities, while the oversized two-car garage provides even more room for parking, tools, and storage. All of this is set on a beautifully sized .62 acre lot offering privacy, open views, and room to enjoy the outdoors. A rare opportunity in a peaceful setting, showings begin March 19. Don’t miss your chance to make this wonderful home your own. ** OPEN SATURDAY AND SUNDAY 1-3PM** **1 yr APHW home warranty also included **
Sold for $601,000
$601,000
550 Bonny Brook Ave, Trappe, PA 19426
4beds
2,140sqft
Single Family Residence
Built in 1962
0.64 Acres Lot
$602,400 Zestimate®
$281/sqft
$3,626 Estimated rent
Home value
$602,400
$560,000 - $645,000
$3,626/mo
Zestimate® history
Owner options
List your home for rent
$3,626/mo
Rent Zestimate®
Find your next renter with Zillow Rental Manager. Plus, with online applications, you can quickly screen prospective tenants – for free.
$3,626/mo
Rent Zestimate®
Refinance and save
$3,893/mo
Est. payment
Refinancing to a lower rate could help reduce your monthly payments and save thousands over the life of the loan.
$3,893/mo
Est. payment
Explore your selling options
Work with a Zillow partner agent
Leverage their expertise and Zillow's premium Showcase listings to get your home seen by more buyers.
Get startedList with your own agent
Get your home in front of millions of buyers by listing it on Zillow.
Learn how to do itSell it yourself
Take full control of how buyers see your home on Zillow by listing For Sale by Owner (FSBO).
List your homeWhat's special
Scenic viewsQuartz countertopsNew roofCompletely renovated kitchenQuiet dead-end streetAbundant storageFour generously sized bedrooms
Zillow last checked:
Listing updated:
Listed by:
Barb Matty Matyszczak 215-219-2767,
RE/MAX 440 - Doylestown
Bought with:
Cory Benhardt, RS350526
Keller Williams Main Line
Erica Deuschle, RS311481
Keller Williams Main Line
Source: Bright MLS,MLS#: PAMC2170592
Facts & features
Interior
Bedrooms & bathrooms
- Bedrooms: 4
- Bathrooms: 3
- Full bathrooms: 2
- 1/2 bathrooms: 1
- Main level bathrooms: 1
Rooms
- Room types: Living Room, Dining Room, Primary Bedroom, Bedroom 2, Bedroom 3, Bedroom 4, Kitchen, Family Room, Sun/Florida Room, Laundry, Bathroom 2
Primary bedroom
- Features: Bathroom - Walk-In Shower, Flooring - Carpet, Walk-In Closet(s)
- Level: Upper
- Area: 156 Square Feet
- Dimensions: 13 X 12
Bedroom 2
- Features: Flooring - Carpet
- Level: Upper
- Area: 156 Square Feet
- Dimensions: 12 X 13
Bedroom 3
- Features: Flooring - Carpet
- Level: Upper
- Area: 130 Square Feet
- Dimensions: 10 X 13
Bedroom 4
- Features: Flooring - Carpet
- Level: Upper
- Area: 80 Square Feet
- Dimensions: 8 X 10
Bathroom 2
- Level: Upper
- Area: 50 Square Feet
- Dimensions: 5 X 10
Dining room
- Features: Flooring - HardWood
- Level: Main
- Area: 121 Square Feet
- Dimensions: 11 X 11
Family room
- Features: Fireplace - Wood Burning, Flooring - HardWood
- Level: Main
- Area: 240 Square Feet
- Dimensions: 12 X 20
Kitchen
- Features: Breakfast Bar, Granite Counters, Flooring - HardWood
- Level: Main
- Area: 198 Square Feet
- Dimensions: 11 X 18
Laundry
- Features: Attached Bathroom
- Level: Main
- Area: 56 Square Feet
- Dimensions: 8 X 7
Living room
- Features: Flooring - HardWood
- Level: Main
- Area: 247 Square Feet
- Dimensions: 13 X 19
Other
- Features: Flooring - Ceramic Tile
- Level: Main
- Area: 384 Square Feet
- Dimensions: 16 X 24
Heating
- Central, Baseboard, Natural Gas
Cooling
- Central Air, Electric
Appliances
- Included: Gas Water Heater
- Laundry: Laundry Room
Features
- Flooring: Luxury Vinyl, Carpet
- Basement: Full
- Number of fireplaces: 1
Interior area
- Total structure area: 2,140
- Total interior livable area: 2,140 sqft
- Finished area above ground: 2,140
- Finished area below ground: 0
Property
Parking
- Total spaces: 8
- Parking features: Garage Faces Front, Garage Door Opener, Inside Entrance, Attached, Driveway
- Attached garage spaces: 2
- Uncovered spaces: 6
- Details: Garage Sqft: 390
Accessibility
- Accessibility features: None
Features
- Levels: Two
- Stories: 2
- Pool features: None
Lot
- Size: 0.64 Acres
- Dimensions: 143.00 x 0.00
Details
- Additional structures: Above Grade, Below Grade
- Parcel number: 230000055003
- Zoning: RESIDENTIAL
- Special conditions: Standard
Construction
Type & style
- Home type: SingleFamily
- Architectural style: Colonial
- Property subtype: Single Family Residence
Materials
- Vinyl Siding
- Foundation: Block
- Roof: Shingle
Condition
- New construction: No
- Year built: 1962
- Major remodel year: 2026
Utilities & green energy
- Sewer: Public Sewer
- Water: Public
Community & HOA
Community
- Subdivision: None Available
HOA
- Has HOA: No
Location
- Region: Trappe
- Municipality: TRAPPE BORO
Financial & listing details
- Price per square foot: $281/sqft
- Tax assessed value: $152,370
- Annual tax amount: $7,103
- Date on market: 3/19/2026
- Listing agreement: Exclusive Right To Sell
- Listing terms: Cash,Conventional,VA Loan,FHA
- Ownership: Fee Simple
Price history
| Date | Event | Price |
|---|---|---|
| 4/24/2026 | Sold | $601,000+4.5%$281/sqft |
Source:  Bright MLS #PAMC2170592 Report a problem Bright MLS #PAMC2170592 Report a problem | ||
| 3/24/2026 | Pending sale | $575,000$269/sqft |
Source: Bright MLS #PAMC2170592 Report a problem | ||
| 3/19/2026 | Listed for sale | $575,000+76.9%$269/sqft |
Source: Bright MLS #PAMC2170592 Report a problem | ||
| 12/22/2025 | Sold | $325,000$152/sqft |
Source: Public Record Report a problem | ||
Public tax history
| Year | Property taxes | Tax assessment |
|---|---|---|
| 2025 | $6,699 +6% | $152,370 |
| 2024 | $6,320 | $152,370 |
| 2023 | $6,320 +3.4% | $152,370 |
| 2022 | $6,115 +2.9% | $152,370 |
| 2021 | $5,942 +2.5% | $152,370 |
| 2020 | $5,796 +1.3% | $152,370 |
| 2019 | $5,721 +2.4% | $152,370 |
| 2018 | $5,587 +3.2% | $152,370 |
| 2017 | $5,414 +2.1% | $152,370 |
| 2016 | $5,303 +2% | $152,370 |
| 2015 | $5,201 +2.2% | $152,370 |
| 2014 | $5,087 +3.1% | $152,370 |
| 2013 | $4,935 +2% | $152,370 |
| 2012 | $4,836 +2.9% | $152,370 |
| 2011 | $4,699 +2.6% | $152,370 |
| 2010 | $4,578 +3.5% | $152,370 |
| 2009 | $4,424 +3.5% | $152,370 |
| 2008 | $4,275 +5.1% | -- |
| 2007 | $4,069 +6.5% | -- |
| 2006 | $3,819 +8.7% | -- |
| 2005 | $3,514 +8.7% | -- |
| 2004 | $3,233 +4.3% | -- |
| 2003 | $3,101 +0.8% | -- |
| 2002 | $3,076 +10.7% | -- |
| 2000 | $2,779 +3.9% | -- |
| 1999 | $2,675 | -- |
Find assessor info on the county website
Neighborhood: Trappe
Nearby homes
- $523,1004 bd2 ba2.4k sqft570 Bonny Brook Ave, Trappe, PA 19426Off Market
- $593,4003 bd3 ba2.1k sqft520 Bonny Brook Ave, Trappe, PA 19426Off Market
- $552,8003 bd3 ba2k sqft555 Bonny Brook Ave, Trappe, PA 19426Off Market
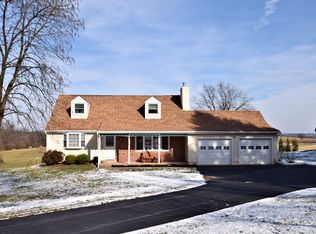
- $440,1003 bd2 ba1.3k sqft610 Bonny Brook Ave, Trappe, PA 19426Off Market
- $526,5004 bd2 ba1.8k sqft525 Bonny Brook Ave, Trappe, PA 19426Off Market
- $810-- bd-- ba-- sqft525 Bonnybrook Ave, Trappe, PA 19426Off Market
- $450,0003 bd3 ba2.9k sqft129 Harvard Dr, Collegeville, PA 19426Sold
- $456,2003 bd2 ba2.2k sqft127 Harvard Dr, Collegeville, PA 19426Off Market
Nearby schools
GreatSchools rating
- 8/10South El SchoolGrades: K-5Distance: 0.6 mi
- 7/10Perkiomen Valley Middle School-EastGrades: 6-8Distance: 1.5 mi
- 9/10Perkiomen Valley High SchoolGrades: 9-12Distance: 1.6 mi
Schools provided by the listing agent
- Elementary: South
- Middle: Perkiomen Valley Middle School East
- High: Perkiomen Valley
- District: Perkiomen Valley
Source: Bright MLS. This data may not be complete. We recommend contacting the local school district to confirm school assignments for this home.
Get a cash offer in 3 minutes
Find out how much your home could sell for in as little as 3 minutes with a no-obligation cash offer.
Estimated market value
$602,400
Get a cash offer in 3 minutes
Find out how much your home could sell for in as little as 3 minutes with a no-obligation cash offer.
Estimated market value
$602,400
- Pennsylvania
- Montgomery County
- Collegeville
- 19426
- Trappe
- 550 Bonny Brook Ave
Nearby cities
Nearby neighborhoods
Nearby zip codes
Other Collegeville Topics
