This distinctive 4-bedroom, 3-bath Sugar Mill home offers 2,437 sq ft of comfortable living space, a screened heated saltwater pool, an extra-large 2-car garage, and an impressive collection of Florida-ready upgrades. Set on approximately 0.38 acres, the home combines character, functionality, and abundant natural light with spaces designed for both everyday living and entertaining. The main living areas are bright and inviting, with natural light pouring in through the sunroom, impact-rated windows and skylights. At the heart of the home is a stunning double-sided Florida fieldstone gas fireplace, creating a dramatic focal point while connecting the living spaces. Wood plank tile throughout the main living areas adds warmth and durability, while neutral finishes provide a clean backdrop ready for a new owner's personal style. The kitchen is well maintained with newer appliances and functional layout. Thoughtful upgrades provide both comfort and peace of mind, including a whole-house Generac generator, impact-rated windows throughout, natural gas service, a Rinnai tankless water heater, and a newer HVAC system with gas furnace. Fresh exterior paint, neutral interior colors, and professional low-voltage landscape uplighting add to the home's appearance. The oversized 2-car garage offers more space than a typical garage along with an epoxy floor, overhead storage, and slat-wall storage. An expansive driveway provides plenty of additional parking for family and guests. Outside, you'll find a screened, heated saltwater pool surrounded by mature landscaping and a private, garden-like backyard. The sunroom provides a comfortable transition between indoor and outdoor living and is an ideal spot for morning coffee or simply enjoying the surrounding greenery. Located near the end of a quiet cul-de-sac street in Sugar Mill, the backyard opens to expansive views of the Red Course #6 fairway, framed by beautiful trees and landscaping. Whether relaxing poolside, entertaining friends, or enjoying an evening overlooking the fairway, this home offers a unique combination of space, character, privacy, and golf course living in New Smyrna Beach.
Active
$695,000
550 Bottlebrush Ct, New Smyrna Beach, FL 32168
4beds
2,437sqft
Single Family Residence, Residential
Built in 1980
0.36 Acres Lot
$-- Zestimate®
$285/sqft
$51/mo HOA
What's special
Abundant natural lightScreened heated saltwater poolNeutral finishesNeutral interior colorsFresh exterior paintImpact-rated windowsProfessional low-voltage landscape uplighting
- 4 days
- 786
- 66
Likely to sell faster than
Zillow last checked:
Listing updated:
Listed by:
Sylvan McElroy 386-478-9545,
The Keyes Company
Source: DBAMLS,MLS#: 1230080
Facts & features
Interior
Bedrooms & bathrooms
- Bedrooms: 4
- Bathrooms: 3
- Full bathrooms: 3
Bedroom 1
- Level: Main
- Area: 225 Square Feet
- Dimensions: 15.00 x 15.00
Bedroom 2
- Level: Main
- Area: 143 Square Feet
- Dimensions: 13.00 x 11.00
Bedroom 3
- Level: Main
- Area: 150 Square Feet
- Dimensions: 15.00 x 10.00
Bedroom 4
- Level: Main
- Area: 156 Square Feet
- Dimensions: 13.00 x 12.00
Dining room
- Level: Main
- Area: 154 Square Feet
- Dimensions: 14.00 x 11.00
Family room
- Level: Main
- Area: 256 Square Feet
- Dimensions: 16.00 x 16.00
Florida room
- Level: Main
- Area: 280 Square Feet
- Dimensions: 10.00 x 28.00
Kitchen
- Level: Main
- Area: 210 Square Feet
- Dimensions: 14.00 x 15.00
Living room
- Level: Main
- Area: 240 Square Feet
- Dimensions: 16.00 x 15.00
Heating
- Central, Natural Gas
Cooling
- Central Air
Appliances
- Included: Washer, Refrigerator, Microwave, Gas Water Heater, Gas Range, Dishwasher
- Laundry: In Unit
Features
- Built-in Features, Ceiling Fan(s), Entrance Foyer, Kitchen Island, Primary Bathroom - Shower No Tub, Primary Downstairs, Vaulted Ceiling(s), Walk-In Closet(s)
- Flooring: Carpet, Tile
- Doors: Impact Windows
- Windows: Skylight(s)
- Has fireplace: Yes
- Fireplace features: Double Sided, Gas
Interior area
- Total structure area: 3,067
- Total interior livable area: 2,437 sqft
Property
Parking
- Total spaces: 2
- Parking features: Attached, Garage, Garage Door Opener
- Attached garage spaces: 2
Features
- Levels: One
- Stories: 1
- Patio & porch: Screened
- Pool features: In Ground, Heated, Salt Water, Screen Enclosure
- Has view: Yes
- View description: Golf Course
Lot
- Size: 0.36 Acres
- Dimensions: 120.0 ft x 134.0 ft
- Features: Cul-De-Sac, Sprinklers In Front, Sprinklers In Rear
Details
- Parcel number: 734209000070
- Zoning description: Residential
Construction
Type & style
- Home type: SingleFamily
- Property subtype: Single Family Residence, Residential
Materials
- Foundation: Slab
- Roof: Shingle
Condition
- Updated/Remodeled
- New construction: No
- Year built: 1980
Utilities & green energy
- Sewer: Public Sewer
- Water: Public
- Utilities for property: Cable Connected, Electricity Connected, Natural Gas Connected, Sewer Connected, Water Connected
Community & HOA
Community
- Security: Gated with Guard, Security Gate
- Subdivision: Sugar Mill
HOA
- Has HOA: Yes
- Amenities included: Security
- Services included: Security
- HOA fee: $609 annually
Location
- Region: New Smyrna Beach
Financial & listing details
- Price per square foot: $285/sqft
- Tax assessed value: $384,732
- Annual tax amount: $6,384
- Date on market: 8/25/2026
- Listing terms: Cash,Conventional,VA Loan
- Electric utility on property: Yes
- Road surface type: Asphalt
Estimated market value
Not available
Estimated sales range
Not available
Not available
Price history
| Date | Event | Price |
|---|---|---|
| 8/24/2026 | Listed for sale | $695,000$285/sqft |
Source:  Stellar MLS #NS1089078 Report a problem Stellar MLS #NS1089078 Report a problem | ||
| 7/27/2026 | Listing removed | -- |
Source: Owner Report a problem | ||
| 7/14/2026 | Price change | $695,000-3.5%$285/sqft |
Source: Stellar MLS #TB8508260 Report a problem | ||
| 6/20/2026 | Price change | $719,900-2.6%$295/sqft |
Source: Stellar MLS #TB8508260 Report a problem | ||
| 5/16/2026 | Listed for sale | $739,000+5.7%$303/sqft |
Source: Stellar MLS #TB8508260 Report a problem | ||
| 8/15/2025 | Listing removed | $699,000$287/sqft |
Source: Stellar MLS #NS1084242 Report a problem | ||
| 7/30/2025 | Price change | $699,000-4.1%$287/sqft |
Source: Stellar MLS #NS1084242 Report a problem | ||
| 7/25/2025 | Price change | $729,000-1.4%$299/sqft |
Source: Stellar MLS #NS1084242 Report a problem | ||
| 5/30/2025 | Listed for sale | $739,000$303/sqft |
Source: Stellar MLS #NS1084242 Report a problem | ||
| 4/3/2025 | Listing removed | $739,000$303/sqft |
Source: Stellar MLS #NS1084242 Report a problem | ||
| 3/18/2025 | Listed for sale | $739,000+134.6%$303/sqft |
Source: Stellar MLS #NS1084242 Report a problem | ||
| 5/17/2024 | Listing removed | -- |
Source: Zillow Rentals Report a problem | ||
| 5/7/2024 | Listed for rent | $3,500$1/sqft |
Source: Zillow Rentals Report a problem | ||
| 4/5/2024 | Listing removed | -- |
Source: Zillow Rentals Report a problem | ||
| 3/19/2024 | Listed for rent | $3,500$1/sqft |
Source: Zillow Rentals Report a problem | ||
| 5/12/2023 | Listing removed | -- |
Source: Zillow Rentals Report a problem | ||
| 4/27/2023 | Listed for rent | $3,500$1/sqft |
Source: Zillow Rentals Report a problem | ||
| 5/7/2020 | Sold | $315,000-3.1%$129/sqft |
Source: Public Record Report a problem | ||
| 4/7/2020 | Pending sale | $325,000$133/sqft |
Source: NSB Homes LLC #1057409 Report a problem | ||
| 3/29/2020 | Price change | $325,000-3%$133/sqft |
Source: NSB Homes LLC #1057409 Report a problem | ||
| 3/2/2020 | Listed for sale | $334,900+17.1%$137/sqft |
Source: NSB Homes LLC #1057409 Report a problem | ||
| 1/26/2017 | Sold | $286,000$117/sqft |
Source:  DBAMLS #1019031 Report a problem DBAMLS #1019031 Report a problem | ||
| 12/6/2016 | Price change | $286,000-0.7%$117/sqft |
Source: EXIT REAL ESTATE PROPERTY SOLUTIONS #1019031 Report a problem | ||
| 11/7/2016 | Price change | $288,000-0.3%$118/sqft |
Source: EXIT REAL ESTATE PROPERTY SOLUTIONS #1019031 Report a problem | ||
| 10/14/2016 | Listed for sale | $289,000+38.9%$119/sqft |
Source: EXIT REAL ESTATE PROPERTY SOLUTIONS #1019031 Report a problem | ||
| 6/3/2010 | Sold | $208,000+52.9%$85/sqft |
Source: Public Record Report a problem | ||
| 5/28/1998 | Sold | $136,000+7.1%$56/sqft |
Source: Public Record Report a problem | ||
| 6/8/1995 | Sold | $127,000$52/sqft |
Source: Public Record Report a problem | ||
Public tax history
| Year | Property taxes | Tax assessment |
|---|---|---|
| 2025 | $6,384 +7.5% | $384,732 +10.7% |
| 2024 | $5,942 -1.7% | $347,612 -0.2% |
| 2023 | $6,043 +41.3% | $348,399 +20.2% |
| 2022 | $4,278 | $289,757 +3% |
| 2021 | -- | $281,317 +29% |
| 2020 | $3,234 | $218,126 +2.3% |
| 2019 | $3,234 -0.9% | $213,222 +1.9% |
| 2018 | $3,263 +0.3% | $209,246 +95.5% |
| 2017 | $3,252 +138.7% | $107,008 +2.1% |
| 2016 | $1,362 -2.8% | $104,807 +0.7% |
| 2015 | $1,402 -2.9% | $104,078 +0.8% |
| 2014 | $1,444 | $103,252 +1.5% |
| 2013 | -- | $101,726 +1.7% |
| 2012 | -- | $100,026 +3% |
| 2011 | -- | $97,113 -36.2% |
| 2010 | -- | $152,166 -9.4% |
| 2009 | -- | $167,994 +3.1% |
| 2007 | -- | $162,938 -0.5% |
| 2006 | -- | $163,733 +6.1% |
| 2005 | -- | $154,334 +3% |
| 2004 | -- | $149,839 +1.9% |
| 2003 | -- | $147,045 +2.4% |
| 2002 | -- | $143,599 +1.6% |
| 2001 | -- | $141,338 +0.4% |
| 2000 | -- | $140,733 |
Find assessor info on the county website
Monthly payment
Est. payment
Payment breakdown
Explore the cost of this home by adjusting the details. Changes won't be saved.Climate risks
Neighborhood: Sugar Mill
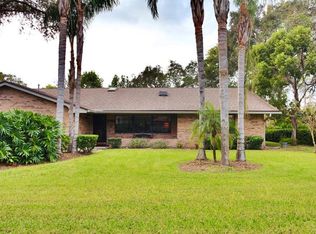
- $407,6003 bd2 ba2.1k sqft548 Bottlebrush Ct, New Smyrna Beach, FL 32168Off Market
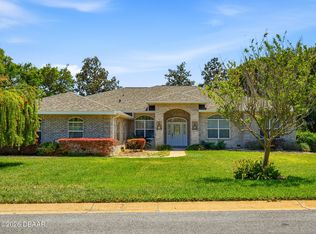
- $735,0004 bd3 ba2.8k sqft552 Bottlebrush Ct, New Smyrna Beach, FL 32168Sold
- $80,26210,206 sqft551 Bottlebrush Ct, New Smyrna Beach, FL 32168Off Market

- $415,2003 bd2 ba1.9k sqft549 Bottlebrush Ct, New Smyrna Beach, FL 32168Off Market

