Nestled at the end of a quiet road, this extraordinary custom log home offers the perfect blend of luxury, privacy, and self-sufficiency on 70+/- breathtaking acres. Being sold fully furnished, this remarkable property is truly move-in ready—whether you're searching for a full-time residence, weekend retreat, or income-producing vacation rental. Inside, you'll find 4 bedrooms and 3 full bathrooms, complemented by soaring ceilings, stunning wood craftsmanship, and expansive windows that frame spectacular views in every direction. The inviting great room is anchored by a beautiful floor-to-ceiling stone wood-burning fireplace, creating the perfect gathering space, while the warm wood interior showcases the timeless beauty of true log home living. Step outside to enjoy peaceful mornings on the covered front porch overlooking the picturesque pond, or unwind on the spacious rear deck surrounded by nature. The property features an abundance of flat, usable, fenced acreage, offering endless possibilities for horses, livestock, recreation, or simply enjoying your own private slice of Kentucky paradise. Practical features are just as impressive, including geothermal heating, solar panels, and a Generac generator, providing exceptional energy efficiency and peace of mind. A 2-car attached garage and large barn offer ample room for vehicles, equipment, hobbies, or farm animals. With breathtaking views, unmatched privacy, and every detail thoughtfully designed, this one-of-a-kind log home is more than a property—it's a lifestyle. Rarely does an opportunity come along to own a fully furnished mountain retreat with this combination of acreage, amenities, and natural beauty. Schedule your private showing today and experience it for yourself.
Pending
$650,000
550 Bowman Ridge Rd, Morehead, KY 40351
4beds
2,700sqft
Single Family Residence
Built in 2016
70 Acres Lot
$615,100 Zestimate®
$241/sqft
$-- HOA
What's special
Large barnExtraordinary custom log homeStunning wood craftsmanshipBreathtaking viewsInviting great roomSoaring ceilingsWarm wood interior
- 50 days
- 888
- 67
Zillow last checked:
Listing updated:
Listed by:
Laken R Ruth 606-495-0634,
Lifstyl Real Estate
Source: Imagine MLS,MLS#: 26019857
Facts & features
Interior
Bedrooms & bathrooms
- Bedrooms: 4
- Bathrooms: 3
- Full bathrooms: 3
Primary bedroom
- Level: First
Kitchen
- Level: First
Heating
- Floor Furnace, Geothermal, Propane Tank Leased
Cooling
- Geothermal
Appliances
- Included: Microwave, Refrigerator
- Laundry: Lower Level
Features
- Walk-In Closet(s), Ceiling Fan(s)
- Flooring: Carpet, Tile, Wood
- Basement: Interior Entry,Partial,Unfinished,Walk-Out Access,Walk-Up Access
- Number of fireplaces: 1
- Fireplace features: Living Room, Wood Burning
Interior area
- Total structure area: 2,700
- Total interior livable area: 2,700 sqft
- Finished area above ground: 2,700
- Finished area below ground: 0
Property
Parking
- Total spaces: 2
- Parking features: Attached Garage, Basement, Driveway, Garage Faces Side
- Garage spaces: 2
- Has uncovered spaces: Yes
Features
- Levels: One and One Half
- Fencing: Partial
- Has view: Yes
- View description: Rural, Trees/Woods, Mountain(s), Farm, Water
- Has water view: Yes
- Water view: Water
Lot
- Size: 70 Acres
- Features: Secluded
Details
- Additional structures: Barn(s), Shed(s)
- Parcel number: 11400 00 020.01
- Horses can be raised: Yes
Construction
Type & style
- Home type: SingleFamily
- Property subtype: Single Family Residence
Materials
- Log Siding
- Foundation: Block
- Roof: Metal
Condition
- Year built: 2016
Utilities & green energy
- Sewer: Septic Tank
- Water: Well
Community & HOA
Community
- Subdivision: Rural
HOA
- Has HOA: No
Location
- Region: Morehead
Financial & listing details
- Price per square foot: $241/sqft
- Date on market: 7/25/2026
Estimated market value
$615,100
$584,000 - $646,000
$2,525/mo
Price history
| Date | Event | Price |
|---|---|---|
| 8/27/2026 | Pending sale | $650,000$241/sqft |
Source:  Imagine MLS #26019857 Report a problem Imagine MLS #26019857 Report a problem | ||
| 7/25/2026 | Listed for sale | $650,000$241/sqft |
Source: Imagine MLS #26019857 Report a problem | ||
Public tax history
Tax history is unavailable.
Monthly payment
Est. payment
Payment breakdown
Explore the cost of this home by adjusting the details. Changes won't be saved.Climate risks
Neighborhood: 40351
Nearby schools
Schools provided by the listing agent
- Elementary: Rowan Co
- Middle: Rowan Co
- High: Rowan Co
Source: Imagine MLS. This data may not be complete. We recommend contacting the local school district to confirm school assignments for this home.
Similar homes
- $599,0003 bd3 ba2.2k sqft575 Ellington Loop, Morehead, KY 40351For Sale
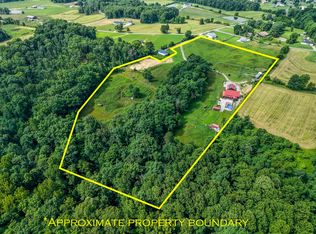
 MLS ID #26017056, Kasey Jasper, CENTURY 21 Advantage Realty. Imagine MLS
 - $714,0004 bd4 ba4k sqft1805 State Highway 801 N, Morehead, KY 40351For Sale
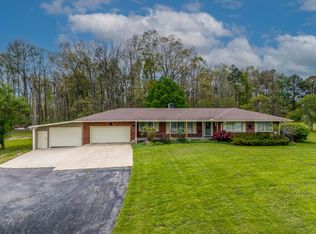 MLS ID #26008176, Amanda Midkiff, CENTURY 21 Advantage Realty. Imagine MLS
 - $600,0003 bd3 ba3.5k sqft2248 Ky 556, Sandy Hook, KY 41171For Sale
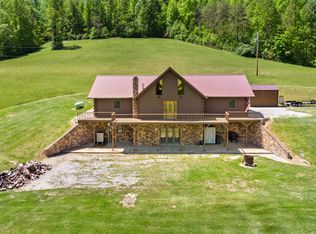 MLS ID #26022805, Jennifer Blauvelt-Carter, The Brokerage. Imagine MLS
 - $895,0003 bd3 ba3.1k sqft150 Pine Hill Dr, Morehead, KY 40351For Sale
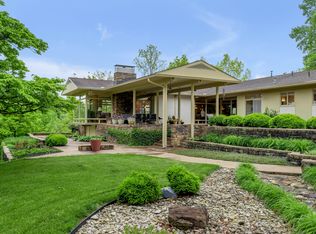 MLS ID #26009551, Kitty G Lane, Bluegrass Sotheby's International Realty. Imagine MLS
 - $397,0004 bd3 ba3k sqft30 Dusty Rd, Morehead, KY 40351For SaleMLS ID #26015789, Janine K Shackelford, LPT Realty. Imagine MLS
- $329,0004 bd3 ba3.5k sqft1090 Rockfork Rd, Morehead, KY 40351For SaleMLS ID #26020952, Shannon V Malone, HomeLand Real Estate Inc. Imagine MLS
- $385,0003 bd3 ba2.7k sqft225 Potter Ln, Morehead, KY 40351For SaleMLS ID #26010440, Sasha Hawkins, lex.unknownoffice. Imagine MLS
- $395,0003 bd2 ba2.7k sqft7055 Us Highway 60 W, Morehead, KY 40351For SaleMLS ID #26011310, Andrea Greenhill, RE/MAX Creative Realty. Imagine MLS
- $390,0004 bd3 ba2.8k sqft609 Crestview Ln, Morehead, KY 40351For SaleMLS ID #26005438, Damon M Ballinger, lex.unknownoffice. Imagine MLS
- $330,0003 bd2 ba1.5k sqft55 Mitchell Ln, Morehead, KY 40351For SaleMLS ID #26016568, Kasey Jasper, CENTURY 21 Advantage Realty. Imagine MLS
- $465,0003 bd2 ba2.7k sqft1705 Rice Rd, Morehead, KY 40351For SaleMLS ID #26000558, Dustin Pennington, Keller Williams Legacy Group. Imagine MLS
- $600,0003 bd2 ba2.6k sqft1195 Hoop Rd, Wellington, KY 40387For SaleMLS ID #25018465, Veronica Norwood, Rector Hayden Realtors. Imagine MLS
- $349,9003 bd2 ba1.7k sqft37 Grayson Dr, Morehead, KY 40351For SaleMLS ID #26019124, Keith White, CENTURY 21 Advantage Realty. Imagine MLS
- $353,9004 bd1 ba2.2k sqft10343 Saint Hwy #986, Olive Hill, KY 41164For Sale
 MLS ID #60939, Pamela Wells, CENTURY 21 Excellence Realty. AABR
 - $419,9004 bd3 ba2.2k sqft1858 Indian Creek Rd, Hillsboro, KY 41049For SaleMLS ID #26014300, Dalton Ginter, lex.unknownoffice. Imagine MLS
- $335,0003 bd2 ba1.7k sqft458 Pendleton Branch Rd, Olympia, KY 40358For SaleMLS ID #26023017, Casey Lyons, Murphy Realty Group. Imagine MLS
- $330,0004 bd-- ba3k sqft608 Saunders Ln, Hillsboro, KY 41049For SaleMLS ID #26007575, Amanda Midkiff, CENTURY 21 Advantage Realty. Imagine MLS
- $418,0003 bd4 ba3.4k sqft463 Hutchinson Rd, West Liberty, KY 41472For SaleMLS ID #26001086, Diana L Nash, Bluegrass Home Group. Imagine MLS
- $364,0003 bd2 ba1.6k sqft673 Crawford Bend Rd, Hillsboro, KY 41049For SaleMLS ID #26005362, Jill C Ratliff, Paragon Realty Partners. Imagine MLS
