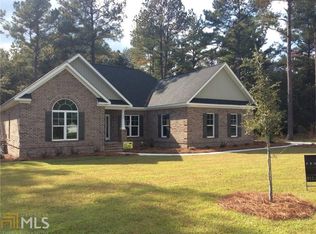
Welcome home to 550 Braves Field Drive! Situated on almost one acre, this full-brick home built in 2017 is better than new and move-in ready with fresh paint, wood laminate flooring throughout the great room and common areas, and thoughtful upgrades throughout. The open floor plan features a kitchen with granite countertops, plenty of storage, stainless steel appliances, an island, and an oversized eat-in area. The bedroom layout is a split design, with three guest bedrooms and a full bathroom on one side, and a spacious master suite on the other featuring a tray ceiling, double granite vanity, and a custom walk-in tiled shower with frameless glass door. French doors open to a bright sunroom overlooking the private wooded backyard, creating a serene retreat. The oversized two-car attached garage accommodates a large vehicle or a boat, and includes a pull-down ladder for attic access and storage, while the detached garage/workshop is perfect for an extra vehicle, hobbies, and extra storage, including added attic flooring. Beautifully landscaped with low-voltage hardwired lighting and an irrigation system, this home offers charm, privacy, and ample space for outdoor living. Neighborhood amenities include a pool, tennis courts, and a clubhouse with a fitness room. With its combination of modern upgrades, immaculate condition, versatile living spaces, and exceptional storage, this home is perfect for families, hobbyists, or anyone looking for room to grow—schedule a private showing today!
Sold for $479,000
$479,000
550 Braves Field Dr, Guyton, GA 31312
4beds
1,985sqft
SingleFamily
Built in 2017
0.8 Acres Lot
$470,900 Zestimate®
$241/sqft
$3,050 Estimated rent
Home value
$470,900
Estimated sales range
Not available
$3,050/mo
Zestimate® history
Owner options
List your home for rent
$3,050/mo
Rent Zestimate®
Find your next renter with Zillow Rental Manager. Plus, with online applications, you can quickly screen prospective tenants – for free.
$3,050/mo
Rent Zestimate®
Refinance and save
$3,027/mo
Est. payment
Refinancing to a lower rate could help reduce your monthly payments and save thousands over the life of the loan.
$3,027/mo
Est. payment
Explore your selling options
Work with a Zillow partner agent
Leverage their expertise and Zillow's premium Showcase listings to get your home seen by more buyers.
Get startedList with your own agent
Get your home in front of millions of buyers by listing it on Zillow.
Learn how to do itSell it yourself
Take full control of how buyers see your home on Zillow by listing For Sale by Owner (FSBO).
List your homeWhat's special
Open floor planOversized eat in areaStainless appliancesDouble granite vanityGray wood laminate flooringSpacious master suiteTiled master bath
Facts & features
Interior
Bedrooms & bathrooms
- Bedrooms: 4
- Bathrooms: 2
- Full bathrooms: 2
- Main level bathrooms: 2
- Main level bedrooms: 4
Heating
- Forced air, Electric
Cooling
- Central
Appliances
- Included: Dishwasher, Microwave, Range / Oven, Refrigerator
Features
- High Ceilings, Tray Ceiling(s)
- Flooring: Tile, Carpet, Laminate
- Basement: None
- Has fireplace: Yes
- Fireplace features: Family Room, Gas Starter
Interior area
- Structure area source: Public Record
- Total interior livable area: 1,985 sqft
Property
Parking
- Total spaces: 6
- Parking features: Garage - Attached, Garage - Detached
- Details: 2 Car
Features
- Patio & porch: Deck/Patio, Porch, Screened
- Exterior features: Brick
- Pool features: Association
- Has view: Yes
- View description: None
Lot
- Size: 0.8 Acres
- Features: Level
Details
- Additional structures: Workshop, Garage(s)
- Parcel number: 0273C064
Construction
Type & style
- Home type: SingleFamily
- Architectural style: Ranch
Materials
- masonry
- Foundation: Slab
- Roof: Asphalt
Condition
- Year built: 2017
Utilities & green energy
- Sewer: Septic Tank
- Water: Public Water
Community & HOA
Community
- Features: Fitness Center
HOA
- Has HOA: Yes
- Amenities included: Clubhouse, Pool, Fitness Center, Playground, Sidewalks, Street Lights
- Services included: Other (See Remarks)
- HOA fee: $75 monthly
Location
- Region: Guyton
Financial & listing details
- Price per square foot: $241/sqft
- Tax assessed value: $471,607
- Annual tax amount: $4,308
Price history
| Date | Event | Price |
|---|---|---|
| 11/14/2025 | Sold | $479,000$241/sqft |
Source: Public Record Report a problem | ||
| 10/6/2025 | Listed for sale | $479,000-0.2%$241/sqft |
Source: Owner Report a problem | ||
| 6/21/2025 | Listing removed | $479,900$242/sqft |
Source:  Hive MLS #327666 Report a problem Hive MLS #327666 Report a problem | ||
| 3/20/2025 | Listed for sale | $479,900+50%$242/sqft |
Source: Hive MLS #327666 Report a problem | ||
| 5/26/2021 | Sold | $320,000+3.2%$161/sqft |
Source:  Hive MLS #SA246631 Report a problem Hive MLS #SA246631 Report a problem | ||
| 4/30/2021 | Contingent | $310,000$156/sqft |
Source: Hive MLS #246631 Report a problem | ||
| 4/27/2021 | Listed for sale | $310,000+5.8%$156/sqft |
Source: Hive MLS #246631 Report a problem | ||
| 10/15/2019 | Sold | $293,000+2.8%$148/sqft |
Source:  GAMLS #8656378 Report a problem GAMLS #8656378 Report a problem | ||
| 9/16/2019 | Pending sale | $284,900$144/sqft |
Source: Coldwell Banker Intercoastal #8656378 Report a problem | ||
| 9/8/2019 | Listed for sale | $284,900+621.3%$144/sqft |
Source: Coldwell Banker Intercoastal #212304 Report a problem | ||
| 12/31/2017 | Listing removed | $39,500$20/sqft |
Source: ERA Southeast Coastal Real Estate #107097 Report a problem | ||
| 12/12/2017 | Listed for sale | $39,500-84.9%$20/sqft |
Source: ERA Southeast Coastal Real Estate #107097 Report a problem | ||
| 7/3/2017 | Sold | $260,760+645%$131/sqft |
Source: Public Record Report a problem | ||
| 12/28/2016 | Sold | $35,000$18/sqft |
Source: Public Record Report a problem | ||
Public tax history
| Year | Property taxes | Tax assessment |
|---|---|---|
| 2025 | $4,308 +3.7% | $188,643 +8.9% |
| 2024 | $4,153 +8.6% | $173,260 +7.1% |
| 2023 | $3,824 -3.3% | $161,818 +24.9% |
| 2022 | $3,955 -3% | $129,530 |
| 2021 | $4,078 +11.6% | $129,530 +13% |
| 2020 | $3,655 +3.6% | $114,676 +3.8% |
| 2019 | $3,528 +4.4% | $110,478 +6.5% |
| 2018 | $3,381 | $103,760 +510.4% |
| 2017 | $3,381 +701.9% | $17,000 +30.8% |
| 2016 | $422 | $13,000 |
| 2015 | -- | $13,000 -23.5% |
| 2014 | -- | $17,000 +165.6% |
| 2013 | -- | $6,400 |
| 2012 | -- | -- |
| 2011 | -- | -- |
| 2010 | -- | -- |
| 2009 | -- | -- |
Find assessor info on the county website
Neighborhood: 31312
Nearby homes
- $406,8004 bd2 ba2k sqft548 Braves Field Dr, Guyton, GA 31312Off Market
- $409,2004 bd2 ba1.9k sqft552 Braves Field Dr, Guyton, GA 31312Off Market
- $404,6004 bd2 ba1.9k sqft543 Braves Field Dr, Guyton, GA 31312Off Market

- $415,1004 bd2 ba2k sqft554 Braves Field Dr, Guyton, GA 31312Off Market

- $432,6460.6 Acres546 Braves Field Dr, Guyton, GA 31312Off Market
- $416,9004 bd2 ba1.9k sqft541 Braves Field Dr, Guyton, GA 31312Off Market
- $468,300-- bd3 ba2.3k sqft545 Braves Field Dr, Guyton, GA 31312Off Market
- $498,9994 bd3 ba2.4k sqft539 Braves Field Dr, Guyton, GA 31312For Sale
Nearby schools
GreatSchools rating
- 6/10Sand Hill Elementary SchoolGrades: PK-5Distance: 5 mi
- 7/10Effingham County Middle SchoolGrades: 6-8Distance: 5.2 mi
- 6/10Effingham County High SchoolGrades: 9-12Distance: 5.4 mi
Schools provided by the listing agent
- Elementary: Guyton
- Middle: Effingham County
- High: Effingham County
Source: The MLS. This data may not be complete. We recommend contacting the local school district to confirm school assignments for this home.


Get pre-qualified for a loan
At Zillow Home Loans, we can pre-qualify you in as little as 5 minutes with no impact to your credit score.An equal housing lender. NMLS #10287.
Sell for more on Zillow
Get a Zillow Showcase℠ listing at no additional cost and you could sell for .
$470,900
2% more
+$9,418
With Zillow Showcase(estimated)
$480,318
- Georgia
- Effingham County
- Guyton
- 31312
- 550 Braves Field Dr
Nearby cities
Nearby zip codes
Other Guyton Topics
