Skip main navigation
Closed
  • $899,000

    550 Brayford Way, Suwanee, GA 30024

    4beds
    --sqft
    Single Family Residence
    Built in 1998
    0.31 Acres Lot
    $898,900 Zestimate®
    $--/sqft
    $3,261 Estimated rent

    Home value

    $898,900

    $854,000 - $944,000

    $3,261/mo

    Zestimate® history
    Loading
    Loading...

    Owner options

    List your home for rent

    $3,261/mo

    Rent Zestimate®

    Find your next renter with Zillow Rental Manager. Plus, with online applications, you can quickly screen prospective tenants – for free.

    Learn more

    $3,261/mo

    Rent Zestimate®

    Refinance and save

    $8,346/mo

    Est. payment

    Refinancing to a lower rate could help reduce your monthly payments and save thousands over the life of the loan.

    See today's rates

    $8,346/mo

    Est. payment

    Explore your selling options

    Work with a Zillow partner agent

    Leverage their expertise and Zillow's premium Showcase listings to get your home seen by more buyers.

    Get started

    List with your own agent

    Get your home in front of millions of buyers by listing it on Zillow.

    Learn how to do it

    Sell it yourself

    Take full control of how buyers see your home on Zillow by listing For Sale by Owner (FSBO).

    List your home

    What's special

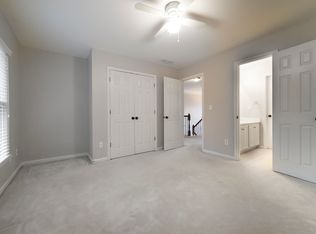
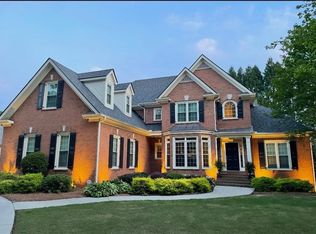
    This Stunning 4-Sided Brick Home in Desirable Laurel Springs is Situated On a Peaceful, Level Cul-De-Sac and Features a Meticulously Landscaped Yard with a Convenient Side Entry Garage. The Grand Entryway Boasts a Soaring High Ceiling, Abundant Natural Light, and Beautiful Hardwood Floors. There Is An Elegant Office Space with Exquisite Crown Molding and Hardwood Floors, and a Sophisticated Dining Area that Features Classic Wainscoting, Wood Flooring, and a Tray Ceiling. The Spacious Family Room is Highlighted by a Striking Stone Fireplace, Modern Ceiling Fan, Hardwood Floors, Custom Transom Windows, and an Abundance of Natural Light. The Gourmet Kitchen, which Opens to the Family Room, includes Pristine Hardwood Flooring, Top-Of-The-Line Stainless Steel Appliances, Crisp White Cabinetry, Luxurious Quartz Countertops, Recessed Lighting, a Generous Island, a High-End Refrigerator, and a Charming Farm Sink. On the Main Level, there is a Second Private Office. The Serene Master Bedroom Offers a Cooling Ceiling Fan, an Elegant Tray Ceiling, Intricate Crown Molding, a Cozy Sitting Area, and Plush Carpet. The Master Bathroom has Been Lavishly Updated With a Brand New Seamless Shower, Sleek New Tile Flooring, a Dual Vanity, Contemporary New Fixtures, and Fresh New Paint. Additionally, There are Two Spacious Master Walk-In Closets with New Carpet, One of Which Includes an Extra Finished Storage Area. There are Three Additional Bedrooms Upstairs, One Of Which Is An Ensuite. The Convenient Laundry Room is Also Upstairs, and The Washer And Dryer are Included. The Spacious Terrace Level Is Semi-Finished With A Clever Separation Of Rooms, Making It An Ideal Retreat For The Kids. There Is Ample Space For An Exciting Gaming Room, A Cheerful Playroom, And A Well-Equipped Workout Room. In addition, There is Plenty of Room for Organized Storage. Enjoy an Easy Walkout to the Serene, Private Yard. The Deck, Great for Entertaining, Overlooks A Tranquil, Private Backyard.

    Zillow last checked:

    Listing updated:

    Listed by:

    Page Plager 770-639-7653,

    Property Sellutions,

    Blaise Bugajski 404-840-7970,

    Property Sellutions

    Bought with:

    Yan Zhao, 356067

    Crye-Leike Commercial, Inc.

    Source: GAMLS,MLS#: 10312027MLS Logo

    Facts & features

    Interior

    Bedrooms & bathrooms
    • Bedrooms: 4
    • Bathrooms: 4
    • Full bathrooms: 3
    • 1/2 bathrooms: 1
    Dining room
    • Features: Seats 12+
    Kitchen
    • Features: Breakfast Room, Kitchen Island, Pantry, Solid Surface Counters
    Heating
    • Central, Forced Air, Natural Gas
    Cooling
    • Ceiling Fan(s), Central Air, Electric
    Appliances
    • Included: Dishwasher, Disposal, Double Oven, Dryer, Refrigerator, Washer
    • Laundry: Upper Level
    Features
    • Double Vanity, High Ceilings, Tray Ceiling(s), Walk-In Closet(s)
    • Flooring: Carpet, Hardwood, Tile
    • Windows: Double Pane Windows
    • Basement: Bath/Stubbed,Daylight,Exterior Entry,Full,Unfinished
    • Attic: Pull Down Stairs
    • Number of fireplaces: 1
    • Fireplace features: Factory Built, Family Room, Gas Starter
    • Common walls with other units/homes: No Common Walls
    Interior area
    • Total structure area: 0
    • Finished area above ground: 0
    • Finished area below ground: 0

    Property

    Parking
    • Parking features: Attached, Garage, Garage Door Opener, Kitchen Level, Side/Rear Entrance
    • Has attached garage: Yes
    Features
    • Levels: Two
    • Stories: 2
    • Patio & porch: Deck, Patio
    • Body of water: None
    Lot
    • Size: 0.31 Acres
    • Features: Cul-De-Sac, Level, Private
    Details
    • Parcel number: 137 086

    Construction

    Type & style
    • Home type: SingleFamily
    • Architectural style: Brick 4 Side,Traditional
    • Property subtype: Single Family Residence
    Materials
    • Brick
    • Roof: Composition
    Condition
    • Resale
    • New construction: No
    • Year built: 1998

    Utilities & green energy

    • Electric: 220 Volts
    • Sewer: Public Sewer
    • Water: Public
    • Utilities for property: Cable Available, Electricity Available, Natural Gas Available, Phone Available, Sewer Available, Underground Utilities, Water Available

    Community & neighborhood

    Security
    • Security features: Carbon Monoxide Detector(s)
    Community
    • Community features: Clubhouse, Fitness Center, Gated, Park, Playground, Pool, Sidewalks, Street Lights, Swim Team, Tennis Court(s), Walk To Schools
    Location
    • Region: Suwanee
    • Subdivision: Laurel Springs

    HOA & financial

    HOA
    • Has HOA: Yes
    • HOA fee: $3,100 annually
    • Services included: Reserve Fund, Security, Trash

    Other

    Other facts
    • Listing agreement: Exclusive Right To Sell
    • Listing terms: Cash,Conventional

    Price history

    DateEventPrice
    7/10/2024Sold$899,000-0.1%
    Source: GAMLS #10312027 Report a problem
    6/15/2024Pending sale$899,900
    Source: GAMLS #10312027 Report a problem
    6/5/2024Listed for sale$899,900+74.7%
    Source: GAMLS #10312027 Report a problem
    3/13/2013Sold$515,000+71.7%
    Source: Agent Provided Report a problem
    10/13/1998Sold$299,900
    Source: Public Record Report a problem

    Public tax history

    YearProperty taxesTax assessment
    2025$8,119 +8.3%$347,488 +6.9%
    2024$7,500 +11.9%$325,196 +19.4%
    2023$6,702 +22.6%$272,296 +32.6%
    2022$5,467 +3%$205,428 +6.9%
    2021$5,308 -4.3%$192,208 -4.3%
    2020$5,546 +0.4%$200,832 +0.6%
    2019$5,521 +36.6%$199,660 +37.1%
    2017$4,043 $145,680
    2016$4,043 $145,680
    2015$4,043 +12%$145,680 +6.8%
    2014$3,610 -0.2%$136,348
    2013$3,616 -1%$136,348 -0.8%
    2012$3,654 -4.3%$137,484 -4.2%
    2011$3,819 $143,456
    2010-- --
    2009-- --
    2008-- --
    2007-- $142,600
    2006$2,893 +10.9%$142,600 +12.6%
    2005$2,608 $126,600
    2004$2,608 -2.7%$126,600
    2003$2,680 +7%--
    2002$2,506 +18.8%--
    2001$2,110 +0.8%--
    2000$2,093 --

    Find assessor info on the county website

    Neighborhood: 30024

    Nearby schools

    GreatSchools rating
    Schools provided by the listing agent
    • Elementary: Sharon
    • Middle: South Forsyth
    • High: Lambert

    Source: GAMLS. This data may not be complete. We recommend contacting the local school district to confirm school assignments for this home.

    Get a cash offer in 3 minutes
    Find out how much your home could sell for in as little as 3 minutes with a no-obligation cash offer.
    Estimated market value
    $898,900
    Get a cash offer in 3 minutes
    Find out how much your home could sell for in as little as 3 minutes with a no-obligation cash offer.
    Estimated market value
    $898,900