Skip main navigation
Sold for $380,000
  • $380,000

    550 CANARY ISLAND CIRCLE, DAVENPORT, FL 33837

    3beds
    1,657sqft
    Single Family Residence
    Built in 1995
    5,201 Square Feet Lot
    $340,500 Zestimate®
    $229/sqft
    $2,140 Estimated rent

    Home value

    $340,500

    $320,000 - $358,000

    $2,140/mo

    Zestimate® history
    Loading
    Loading...

    Owner options

    List your home for rent

    $2,140/mo

    Rent Zestimate®

    Find your next renter with Zillow Rental Manager. Plus, with online applications, you can quickly screen prospective tenants – for free.

    Learn more

    $2,140/mo

    Rent Zestimate®

    Refinance and save

    $2,682/mo

    Est. payment

    Refinancing to a lower rate could help reduce your monthly payments and save thousands over the life of the loan.

    See today's rates

    $2,682/mo

    Est. payment

    Explore your selling options

    Work with a Zillow partner agent

    Leverage their expertise and Zillow's premium Showcase listings to get your home seen by more buyers.

    Get started

    List with your own agent

    Get your home in front of millions of buyers by listing it on Zillow.

    Learn how to do it

    Sell it yourself

    Take full control of how buyers see your home on Zillow by listing For Sale by Owner (FSBO).

    List your home

    What's special

    Granite countertopsPeaceful pond viewMickey mouse-themed poolColorful deck areaSun loungersScreened-in enclosurePool table
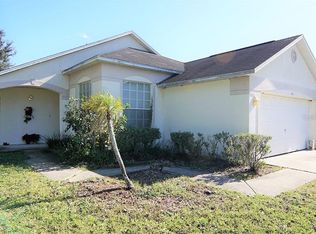
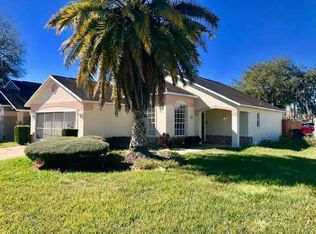
    Turnkey 3 Bed, 2 Bath Mickey Mouse-Themed Pool Home in Ridgewood Lakes – Proven Short-Term Rental Success! "New roof installed August, 2025. Home is being sold fully furnished, with all contents included—excluding items stored in locked closets." Step into a one-of-a-kind dream vacation home located on the award-winning Ridgewood Lakes Golf Course! This fully furnished 3-bedroom, 2-bathroom pool home has been a rental success story, boasting 5-star reviews. Themed throughout with Mickey Mouse magic, the home offers a modern, tasteful and fun atmosphere that stands out in the vacation rental market. Enjoy a bright and spacious open-plan design where the kitchen, living room, and dining area flow seamlessly together. The modern kitchen features sleek cabinets, granite countertops, and stainless-steel appliances — along with Mickey-themed cookware for a playful touch. All three bedrooms are tastefully decorated with Mickey Mouse charm, blending comfort with creativity. The primary bedroom features a luxurious king-size bed, the second bedroom also offers a king-size bed, and the third bedroom is perfect for larger groups with two sets of bunk beds, all continuing the magical theme in every detail. The two modern, updated bathrooms offers both comfort and charm. The primary ensuite is a standout with an amazing Mickey Mouse tile inlay in the shower and dual power showers for a spa-like experience. The second bathroom also features a high-pressure power shower, adding extra luxury for guest. Perfect for entertaining, the fully equipped garage converted games room includes a brand-new A/C unit, arcade games, air hockey, pool table, foosball, karaoke, and gaming consoles, providing fun for all ages. Now, for the showstopper — the playful and whimsical pool area! Take a dip in the Mickey Mouse-themed pool, where Mickey's face is tiled right into the pool floor, turning every swim into a fun-filled adventure., The bright, colorful deck area features patio dining furniture for outdoor meals and sun loungers for basking in the sun. This vibrant, Mickey-inspired space brings Disney magic to life. The screened-in enclosure keeps the bugs away, while privacy screens on the sides ensure maximum privacy, making this the perfect retreat for relaxation or family fun. The peaceful pond view adds a calm backdrop to the excitement, offering a tranquil setting to unwind. Whether you're seeking a personal vacation retreat or investment property, this home is turnkey ready that stands out. comes with existing bookings, website and is located just minutes from Disney and Central Florida attractions. Don’t miss out on this magical investment opportunity — schedule your private tour today!

    Zillow last checked:

    Listing updated:

    Listed by:

    Virginia Bibby 407-749-8148,

    PREMIUM PROPERTIES R.E SERVICE 407-380-2800

    Bought with:

    Yvonne LaFon, 3459653

    EPIQUE REALTY INC

    Source: Stellar MLS,MLS#: S5126497MLS LogoOriginating MLS: Orlando Regional

    Facts & features

    Interior

    Bedrooms & bathrooms
    • Bedrooms: 3
    • Bathrooms: 2
    • Full bathrooms: 2
    Primary bedroom
    • Features: Built-in Closet
    • Level: First
    • Area: 185.13 Square Feet
    • Dimensions: 15.3x12.1
    Bedroom 2
    • Features: Built-in Closet
    • Level: First
    • Area: 126.36 Square Feet
    • Dimensions: 11.7x10.8
    Bathroom 3
    • Features: Built-in Closet
    • Level: First
    • Area: 122.08 Square Feet
    • Dimensions: 11.2x10.9
    Kitchen
    • Level: First
    • Area: 193.7 Square Feet
    • Dimensions: 13x14.9
    Living room
    • Level: First
    • Area: 206.55 Square Feet
    • Dimensions: 15.3x13.5
    Heating
    • Central
    Cooling
    • Central Air
    Appliances
    • Included: Dishwasher, Disposal, Dryer, Freezer, Microwave, Range, Refrigerator, Washer
    • Laundry: Electric Dryer Hookup, In Garage, Washer Hookup
    Features
    • Open Floorplan, Stone Counters, Vaulted Ceiling(s)
    • Flooring: Luxury Vinyl
    • Windows: Window Treatments
    • Has fireplace: No
    • Furnished: Yes
    Interior area
    • Total structure area: 5,201
    • Total interior livable area: 1,657 sqft

    Property

    Parking
    • Total spaces: 2
    • Parking features: Garage - Attached
    • Attached garage spaces: 2
    Features
    • Levels: One
    • Stories: 1
    • Exterior features: Irrigation System, Lighting
    • Has private pool: Yes
    • Pool features: Child Safety Fence, Heated, In Ground, Lighting, Screen Enclosure
    • Has view: Yes
    • View description: Pond
    • Has water view: Yes
    • Water view: Pond
    Lot
    • Size: 5,201 Square Feet
    Details
    • Parcel number: 272629707040000360
    • Special conditions: None

    Construction

    Type & style
    • Home type: SingleFamily
    • Property subtype: Single Family Residence
    Materials
    • Block
    • Foundation: Block
    • Roof: Shingle
    Condition
    • New construction: No
    • Year built: 1995

    Utilities & green energy

    • Sewer: Public Sewer
    • Water: Public
    • Utilities for property: Cable Available, Electricity Available, Sewer Available, Water Available

    Community & HOA

    Community
    • Pet fee: $0 monthly
    • Subdivision: RIDGEWOOD POINTE
    HOA
    • Has HOA: Yes
    • Amenities included: Clubhouse
    • HOA fee: $116 monthly
    • HOA name: Central Association Management
    • HOA phone: 407-933-1311
    • Second HOA name: Ridgewood Lakes
    • Second HOA phone: 407-872-7608
    Location
    • Region: Davenport

    Financial & listing details

    • Price per square foot: $229/sqft
    • Tax assessed value: $262,751
    • Annual tax amount: $3,838
    • Date on market: 5/14/2025
    • Cumulative days on market: 87 days
    • Listing terms: Cash,Conventional,FHA,VA Loan
    • Ownership: Fee Simple
    • Total actual rent: 0
    • Electric utility on property: Yes
    • Road surface type: Asphalt

    Price history

    DateEventPrice
    10/3/2025Sold$380,000-4.8%$229/sqft
    Source: Stellar MLS #S5126497 Report a problem
    9/16/2025Pending sale$399,000$241/sqft
    Source: Stellar MLS #S5126497 Report a problem
    7/29/2025Listed for sale$399,000$241/sqft
    Source: Stellar MLS #S5126497 Report a problem
    6/22/2025Pending sale$399,000$241/sqft
    Source: Stellar MLS #S5126497 Report a problem
    5/14/2025Listed for sale$399,000+227%$241/sqft
    Source: Stellar MLS #S5126497 Report a problem
    3/5/2013Sold$122,000-6.1%$74/sqft
    Source: Stellar MLS #P4623765 Report a problem
    1/16/2013Listed for sale$129,900-3.3%$78/sqft
    Source: ORLANDO GOLF REALTY #P4623765 Report a problem
    11/17/2011Listing removed$1,050$1/sqft
    Source: iseemedia #P4616288 Report a problem
    5/2/2011Listed for rent$1,050$1/sqft
    Source: iseemedia #P4616288 Report a problem
    12/4/1995Sold$134,300$81/sqft
    Source: Public Record Report a problem

    Public tax history

    YearProperty taxesTax assessment
    2025$3,359 +4.7%$257,698 +10%
    2024$3,208 +4.2%$234,271 +10%
    2023$3,080 +9.9%$212,974 +10%
    2022$2,802 +14.9%$193,613 +10%
    2021$2,439 +1.7%$176,012 +4.7%
    2020$2,397 +4.6%$168,141 +10%
    2019$2,292 -15.2%$152,855 +1.1%
    2018$2,703 +8.6%$151,136 +19.6%
    2017$2,490 +46.7%$126,326 +10%
    2016$1,698 +4.3%$114,842 +6.9%
    2015$1,628 -8.2%$107,451 +7%
    2014$1,774 +28.8%$100,435 +17.1%
    2013$1,377 +14.9%$85,745 +10%
    2012$1,199 -23.4%$77,950 -22.5%
    2011$1,565 -2.3%$100,582 -0.4%
    2010$1,602 -19.5%$101,020 -14.4%
    2009$1,991 -25.8%$118,054 -31%
    2008$2,685 $171,020
    2007-- --
    2006$2,518 --
    2005-- --
    2004$1,800 +2.9%--
    2003$1,749 -2.5%$104,990 -0.1%
    2002$1,794 +8.1%$105,140 +8.1%
    2001$1,661 $97,300
    Find assessor info on the county website

    Neighborhood: 33837

    Nearby schools

    GreatSchools rating
    Schools provided by the listing agent
    • Elementary: Ridgeview Elem
    • Middle: Citrus Ridge
    • High: Ridge Community Senior High

    Source: Stellar MLS. This data may not be complete. We recommend contacting the local school district to confirm school assignments for this home.

    Get a cash offer in 3 minutes
    Find out how much your home could sell for in as little as 3 minutes with a no-obligation cash offer.
    Estimated market value
    $340,500
    Get a cash offer in 3 minutes
    Find out how much your home could sell for in as little as 3 minutes with a no-obligation cash offer.
    Estimated market value
    $340,500